Maximizing Space in Your Singapore Apartment Wardrobe
A 45 sqm HDB flat in Tampines can look larger with the right furniture scale, but only if each piece earns its footprint. In a Bedok condo with a narrow living room, a 210 cm sofa can dominate the space, while a 180 cm model leaves a usable 30 cm passage beside it. The difference is not decoration alone; it is careful measurement, disciplined colour, and furniture that fits the route from the lift to the front door.
MIDHILL was established in 2008 and exports to more than 15 countries, yet its practical approach suits Singapore homes well: solid wood construction, restrained proportions, and finishes that work in compact rooms. The company provides a 10-year structural warranty, lifetime refinishing, free shipping above US$350, and a 14-day return window. In local currency, that free-shipping threshold is about SGD460 before GST. For apartment owners, these service details matter, but fit still comes first.
This guide uses HDB and condo layouts to explain how to coordinate a solid wood sofa, bed frame, dining table, wardrobe, nightstand, and marble table without visual congestion. It also considers lift doors, common corridors, delivery timing, GST, and the practical dimensions of Singapore furniture.
What dimensions should you measure before choosing furniture for a Singapore home?
Measure the room, the walls, the door openings, and the circulation route before selecting a product. In a typical HDB living room, allow at least 75 cm between a sofa and coffee table so people can pass with a drink. If a marble table sits close to a compact solid wood sofa, use a 35–40 cm gap instead. A dining chair pulled back needs approximately 60 cm behind it, while a wardrobe door generally needs 90 cm of clearance when opened.
Do not overlook the lift. Standard HDB lift openings are often around 90 cm wide and 210 cm deep, although building-specific dimensions vary. A sofa packed into a 210 cm carton will fit some lifts but not others. Measure the lift door, the cabin’s diagonal space, the landing, and any 120–140 cm corridor turns. A corridor narrower than 120 cm can make a wide wardrobe or bed frame difficult to manoeuvre even if it fits inside the flat.
Record the room length and width in centimetres and sketch the fixed elements: air-conditioning units, sockets, radiators, windows, and balcony doors. A 280 cm dining table may look modest in a room with 320 cm of clear wall space, but it will feel crowded if a 60 cm walkway remains on both sides. Decide whether the table will seat 4, 6, or 8 people, then choose from 120 cm, 150 cm, 180 cm, or 200 cm lengths.
I visited a Punggol HDB flat last month to check a delivery route for a dining set. The packaged table measured 165 by 95 by 20 cm and fitted the lift, yet the original trolley could not turn around the corridor corner. We changed to a two-wheel dolly and took an extra 8 minutes. The furniture was fine; the route planning was what made the move manageable.
How can a wardrobe make a small bedroom feel larger?
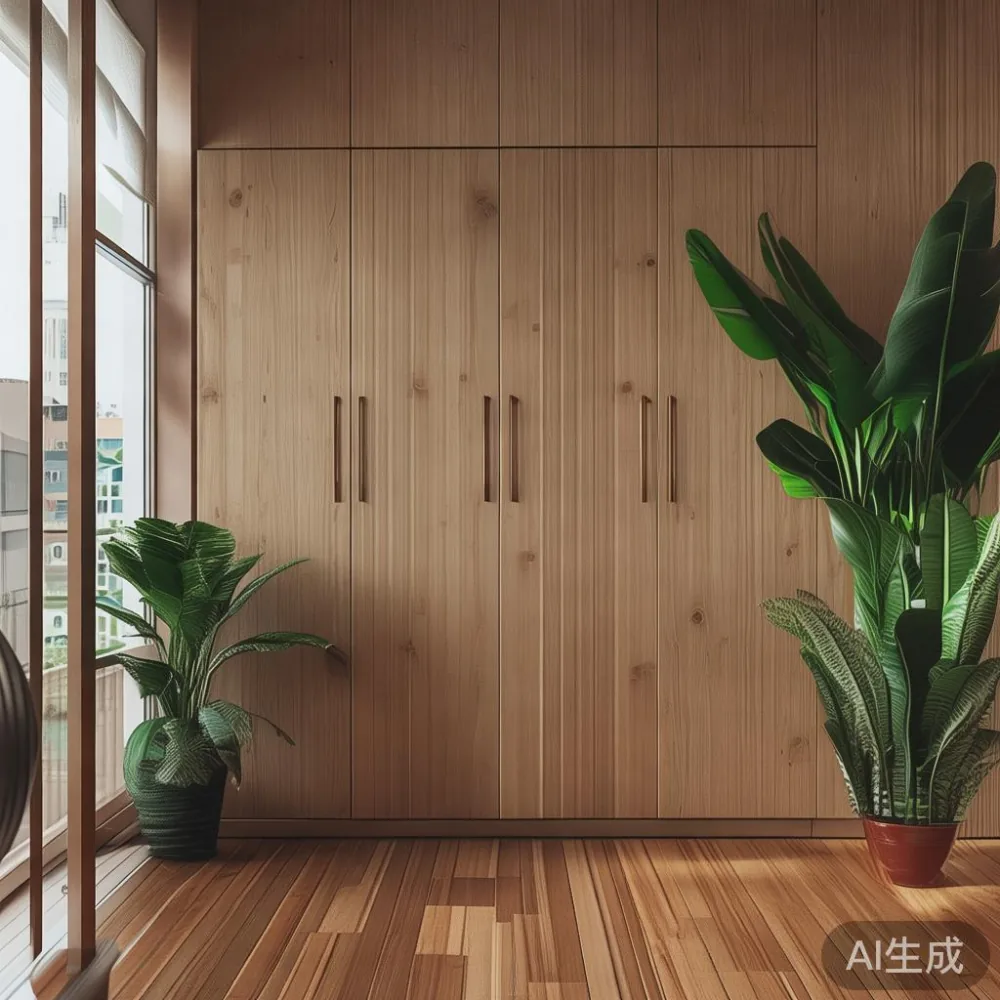
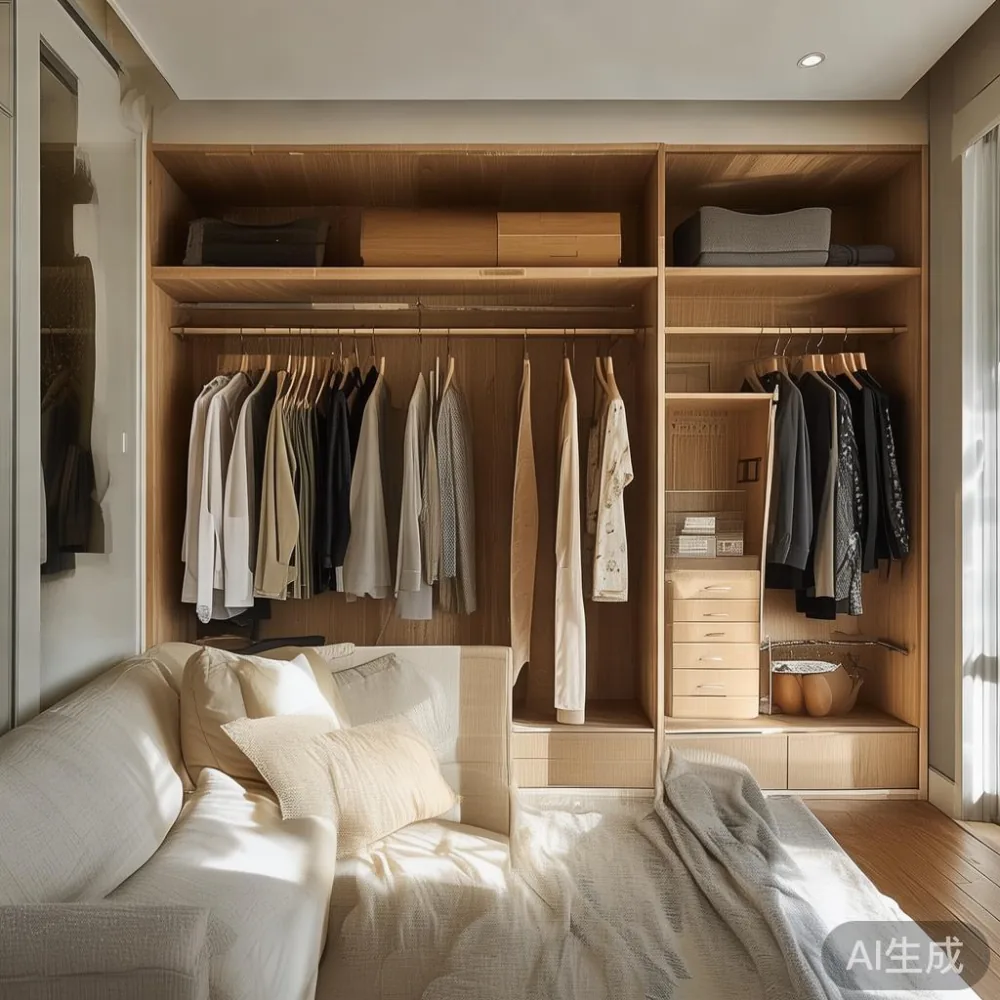
A full-height wardrobe can use the wall efficiently, but a bulky unit across an entire wall makes the room feel like a storage box. For a typical 3 by 3 m HDB bedroom, select a wardrobe no deeper than 60 cm. This leaves roughly 240 cm of usable floor space before deducting door swings. Built-in sliding doors can reduce the space required to 70–80 cm in front, compared with 100 cm for hinged doors.
The term wardrobe sg often brings up sliding-door systems, mirrored panels, and fitted interiors. A mirrored sliding door can visually reflect light, although a matte finish usually prevents visual busyness. Warm white, pale greige, or light oak creates continuity with the floor and curtains. Avoid combining more than 3 dominant finishes in one 12–15 sqm room.
For an outward-opening wardrobe, allow 90 cm from the door face to the opposite obstacle. Position a 40 cm nightstand beside a 160 cm bed frame rather than squeezing one into every available gap. If the wardrobe must stand near a window, choose a 180–200 cm height and avoid an overhead cabinet that darkens the room.
When comparing wardrobe sg options, inspect the internal depth for hanging clothes. A 55–58 cm carcass suits most folded shirts, while a 60 cm body offers more breathing room for thicker garments. The drawer runners, shelf spacing, and hanging rail should be adjustable in 5 cm increments where possible. Check whether the supplier includes anti-tip fittings, especially for households with children.
Can a light luxury sofa fit comfortably in a compact HDB living room?
Yes, if its visual weight and physical depth are controlled. A sofa with a 90 cm depth leaves more circulation space than a 100–105 cm model, but many people need deeper seats. A 85–90 cm depth is a practical compromise for a 3 by 4.5 m living room. For longer walls, a 180–200 cm solid wood sofa can carry a restrained French light luxury mood without stretching beyond the room.
The light luxury sofa vs Modern sofa comparison is less about decoration than structure. French light luxury often introduces curved arms, tailored cushions, and gentle contrast piping. A Modern sofa uses cleaner lines, lower profiles, and fewer visible details. For a narrow flat, limit the cushion count, keep the legs visually light, and select one clear feature such as a shaped back or a woven seat rather than several competing treatments.
American light luxury can work too, especially with broad upholstery, but bulkier proportions demand more space. The European light luxury sofa vs Modern sofa distinction becomes clearer at the arm: carved or rounded arms take visual space, while slim arms leave more floor visible. In compact rooms, every 10 cm of exposed floor can make the layout feel more open.
Leave 80–90 cm between the sofa front and the television console. This is enough for circulation without creating a large empty centre. A coffee table should be 90–110 cm long for a 180 cm sofa, and its height should sit within 5 cm of the seat for easy use. If using a marble table, choose a 40–45 cm height and pale veining rather than a high-contrast pattern.
What is the best way to combine a bed frame, nightstand, and wardrobe?
Build the bedroom around the bed frame first. A queen bed in Singapore commonly measures 152 by 190 cm, although many HDB bedrooms are only about 270–330 cm wide. Measure the mattress, frame overhang, and bedside clearance before buying a nightstand. A 40 by 35 cm nightstand is usually enough for a book, phone, and glass of water.
For a 152 cm bed in a 270 cm-wide room, the mathematical gap on each side may be only 59 cm before the wardrobe is installed. A nightstand at 35 cm wide can sit beside the mattress, but you should not plan to walk through that gap. A bed with a slim side frame, straight headboard, and no protruding footboard gives the room more breathing space.
The light luxury bed vs French provincial bed comparison offers useful styling cues. A French provincial bed often has carved details, a shaped headboard, and a sense of visual ornament. In a 12 sqm bedroom, choose understated curves and a plain upholstered panel rather than a heavily carved frame. Post-modern light luxury can provide interest through proportion and material contrast without reproducing historic decoration.
Match the bed frame and nightstand material only when the room needs calm. For a busier scheme, repeat one colour rather than every pattern. A solid oak or ash bed frame paired with a lighter nightstand can look layered without adding bulk. Keep the bedding to 2 colours and use curtains that stop 1 cm above the floor to make the ceiling appear higher.
Place the wardrobe on the longest uninterrupted wall where possible. If the bedroom door opens inward and crosses the wardrobe opening, change the sliding direction or use a narrower 50 cm wardrobe. Check the actual door swing at 90 degrees, then confirm that the doors can still be opened when the bed is assembled.
How should a dining table and marble table work in a small open-plan home?
Treat dining as a zone rather than a separate room. A round dining table of 110–120 cm diameter can seat 4 people and preserve movement around its edge. A 140 by 80 cm rectangular table may suit a straight wall better, but allow at least 90 cm between the table edge and a nearby wall or cabinet. For 6 diners, choose 180 by 85 cm and confirm that chairs can be pulled out without striking a balcony door.
Light luxury for dining room styling does not require a palatial interior. Pair one sculptural element with quieter pieces: a marble table with a plain solid wood dining table base, or a carved dining table with simple chairs. Keep the room palette to warm white, natural wood, and 1 accent colour such as olive, muted blue, or terracotta.
In a dining-kitchen zone, pendant lights should hang roughly 70–80 cm above the tabletop. This level creates focus without lowering the perceived ceiling. If the dining area shares the living space, a rug under the dining table can define it, but keep the rug at least 60 cm wider and 70 cm longer than the table. That allows chair legs to remain on the rug when occupied.
A marble table introduces reflective light and a formal note. Pale, thin-veined marble suits a compact flat more easily than dark stone with dense patterns. Sealing and care instructions matter because acidic liquids can affect some natural stone. Use a coaster under a glass and wipe spills promptly, ideally within 5 minutes.
Can you mix solid wood furniture without making a small flat look heavy?
Yes, but vary grain direction and finish density. A solid wood sofa with exposed timber legs, a bed frame with a pale matte finish, and a dining table with a warmer tone can form a coherent collection without looking uniform. Avoid placing every large item in the same dark shade; that creates a visual block against the walls.
Use one material as the foundation and another as a light counterpoint. For example, an oak-toned dining table can sit with a cream solid wood sofa and a charcoal bed frame. Repetition should occur in colour or detail, not necessarily in identical wood species. Black metal can provide a 1–2 cm visual line around lighter pieces, but keep the frames slim.
Light luxury furniture china has become a useful sourcing phrase for buyers comparing regional makers, yet the showroom style does not guarantee a good fit. Check dimensions against the actual room, then inspect joinery, drawer movement, finish consistency, and stability. A 150 cm dining table should not wobble by more than about 3 mm when tested at the corners.
Before ordering, request the product’s exact external dimensions, package dimensions, and weight. A 180 cm wardrobe might weigh 105–130 kg, while a solid wood dining table may require one or two people to move safely. Lift bookings in some condos require 3–5 working days’ notice and may exclude weekends. Allow 3–7 days for local delivery after confirmation, and 14 days for a made-to-order finish if specified.
How do colour, lighting, and mirrors change the perception of space?
Light colours reflect daylight, but the lighting plan is equally important. Use 3 layers of light: a ceiling fixture at about 300–400 lux for general illumination, a reading lamp at 500–700 lux, and decorative light around 100–200 lux. Warm light between 2700 and 3000K makes wood tones inviting without creating a harsh white appearance.
Place mirrors opposite or adjacent to a window rather than directly facing the main TV wall. A 60 by 160 cm mirror can reflect daylight and make a narrow corridor appear longer. Keep the frame slim and position it so the reflection shows light or depth, not a visually cluttered corner. Curtains mounted 15–20 cm beyond the window wall can increase the apparent window width.
Do not rely on furniture alone to disguise a crowded layout. Remove the need for objects to sit on the floor, provide closed storage for visible clutter, and keep 75–90 cm of clear circulation through the most-used route. A 90 cm route allows one person to pass comfortably; a 120 cm route permits two people to move in opposite directions more easily.
The result should feel calm rather than staged. Solid wood pieces provide warmth, upholstered surfaces soften the room, and marble adds a measured focal point. A solid wood sofa can anchor the living area, the bed frame can frame the bedroom, the dining table can organise the open plan, and a well-fitted wardrobe can carry most of the visual storage. When each item has the correct scale, the apartment can support daily life without appearing crowded.