Singapore Wardrobe: Maximizing Small Spaces in HDBs
A compact HDB flat in Tampines or a narrow condo bedroom in Bedok does not need to feel like a storage unit. The difference usually comes down to scale, circulation, and visual restraint: choosing furniture that fits the usable space, keeping the route from the lift lobby to the front door clear, and giving each piece enough breathing room. A solid wood bed frame may occupy 180 × 200 cm, while a dining table can easily block a 90 cm passage if it is placed without thought.
This guide uses typical Singapore home dimensions, including common 80–95 cm internal corridors, 85–100 cm lift doors, and compact rooms measuring roughly 2.7 × 3.3 m. It also explains where light-luxury details earn their place, what to measure before ordering, and how a wardrobe sg supplier can plan storage around the actual room rather than around a showroom display. MIDHILL has made solid wood furniture since 2008 and ships internationally, while its Singapore pricing is shown in SGD below for easier planning.
What is the smallest amount of furniture a small Singapore apartment can comfortably hold?
There is no universal minimum, but a practical 25 sqm studio often works best with fewer substantial pieces than a Pinterest render suggests. Keep a 75–90 cm clear route from the lift to the entrance, a 60 cm gap beside a bed where possible, and at least 80 cm in front of a wardrobe door. In an HDB flat, the corridor outside the unit belongs to the building, not the tenant, so moving a bulky dining table into the common corridor is neither practical nor considerate.
Begin with the fixed elements: beds, wardrobes, a dining table, and perhaps one compact sofa. Add a nightstand only if the bedside surface can fit without blocking a drawer. A marble table sounds luxurious, but a 90 cm diameter model may be excessive in a 2.4 m-wide living room; a 60 cm round version could serve drinks while preserving a 70 cm walking route.
For delivery, measure the lift car as well as its door. A cabinet may pass through an 85 cm opening but cannot turn inside a 110 × 140 cm lift. Record the corridor width, door width, turning radius, and the distance from the lift to the bedroom. These numbers belong on the order confirmation, not in a last-minute calculation on moving day.
How do you keep a lift lobby and narrow HDB corridor from feeling crowded?
Keep the visual centre of the room open. Position the largest item against the longest uninterrupted wall, but avoid pushing it hard into a corner where dust gathers. A 150 cm sofa in a 2.8 m room can work if it is 85–90 cm deep; a 220 cm version would leave only 30 cm on one side and turn the space into a corridor.
Use proportion rather than decoration to make a small flat appear composed. A 120 cm dining table with four slim chairs can suit a square dining zone of 180 × 180 cm, provided the chairs can be pulled back without hitting a wall. Extendable models save space between meals, but check whether the extension leaf is included and whether the table remains stable when expanded.
Lighting also affects perception. Warm-white LED strips at 2700–3000K soften timber tones and reduce the harsh contrast of white walls. Install them beneath a wall-mounted wardrobe rail or along a 120 cm sideboard, but conceal the wiring where possible. Avoid floor lamps in a 70 cm passage; they become obstacles as well as visual blockers.
In a Punggol condo where glazing and pale finishes already create brightness, French light luxury styling can work through proportion and texture rather than excess ornament. A low solid wood sofa, curved lamp, light linen cushion, and one framed artwork can look intentional without filling every surface. If the sofa is the focal point, let it carry that role rather than competing with an oversized coffee table.
How do I plan a wardrobe for a 2.7 × 3.3 m bedroom?
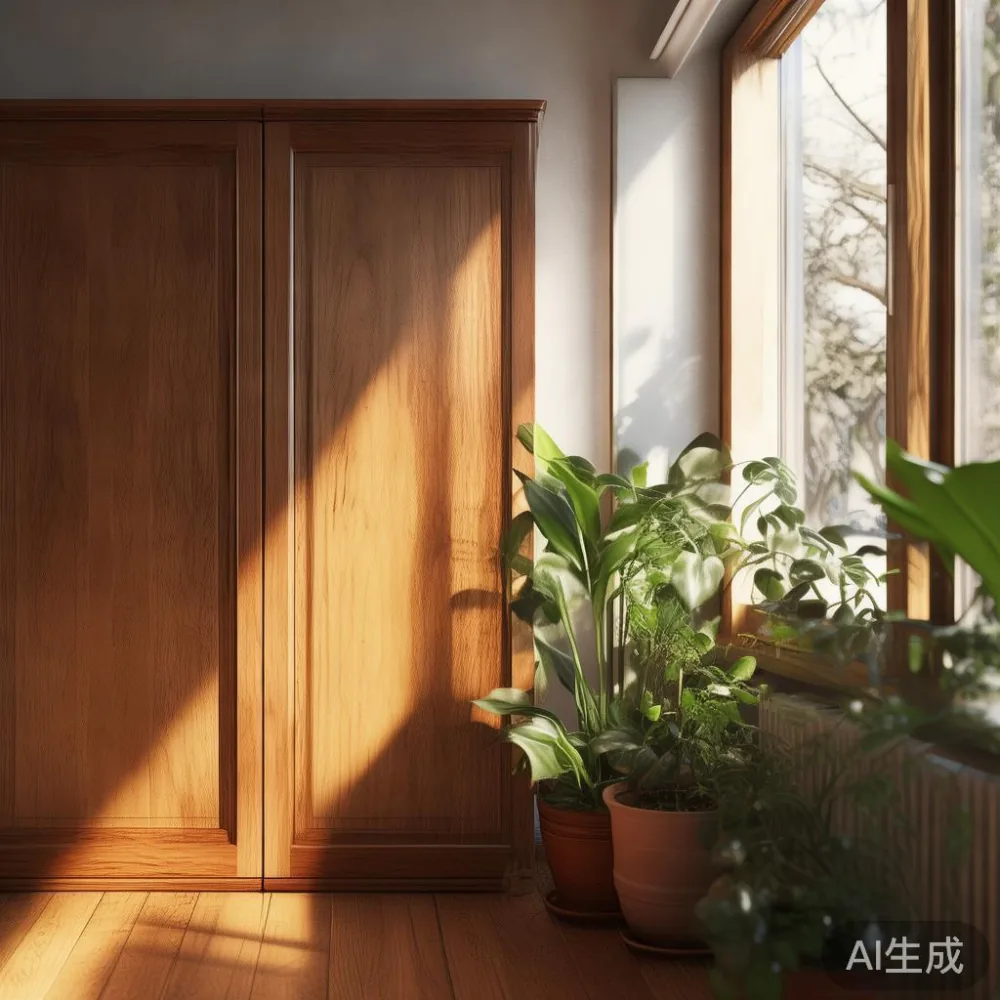
Start with the door swing. Sliding wardrobe doors can reclaim 60–90 cm of operating space, while hinged doors need roughly 80–100 cm of clearance when open. For a small room, an alcove wardrobe is often the most efficient solution, but measure the recess at three heights because older HDB walls may not be perfectly square.
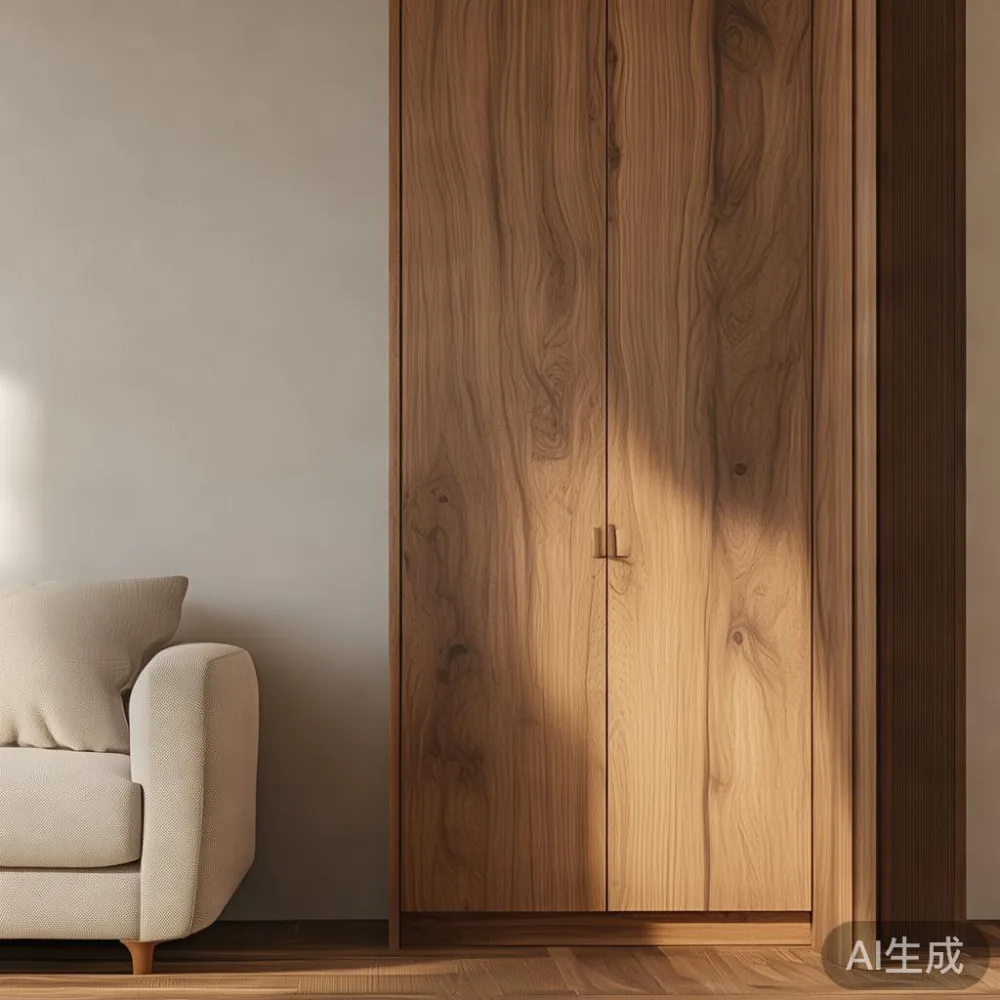
A 150 cm-wide wall-to-wall wardrobe can suit a 2.7 m bedroom if its depth stays around 55–60 cm. Leave 5 cm for installation and ventilation where required, and verify that the lift can accept the cabinet dimensions. The same planning applies when comparing European light luxury wardrobe in bedroom guides: they often assume wider rooms and decorative doors, whereas Singapore homes benefit from shallower carcasses, modular rails, and drawers that can be reached without stepping into the wardrobe.
Use internal zoning to reduce visible clutter. Hang daily clothing within 120–150 cm of eye level, reserve the upper shelf for seasonal items, and place shoes on a 15 cm-deep rack rather than loose on the floor. If possible, include one drawer unit no deeper than 45 cm for accessories. The exterior should remain calm; a single vertical pull, matching wood grain, or recessed handle makes a 150 cm run look less heavy.
When searching for a wardrobe sg, ask for a full-size room photograph, a dimensioned drawing, and the delivery access checklist. MIDHILL provides a 10-year structural warranty and lifetime refinishing, which are useful long-term assurances, but the warranty does not replace careful measurement. Confirm that the unit is supplied flat-packed or assembled and check the number of cartons against the lift size.
Which furniture scale looks luxurious without taking over a small flat?
Light luxury is not the same as oversized elegance. French light luxury often introduces curved profiles, pale upholstery, and refined metal details; American light luxury leans toward deep seating, symmetrical arrangements, and substantial timber; post-modern light luxury uses cleaner geometry with selective sculptural forms. In a compact Singapore apartment, the strongest choice is usually whichever style supports clear circulation.
For the living room, a solid wood sofa with a seat depth of 55–60 cm may be easier to use than a deep American-style model. A 165–190 cm width is often enough for two people in a studio, while a 200 cm sofa can suit an open-plan unit with a 3.2 m living zone. Check the arm width too: broad arms may look comfortable but can reduce usable seating.
For the dining area, a 120 cm solid wood dining table can seat four at 60 cm per place, although 140–150 cm is more comfortable when serving several dishes. A 90 cm round table is useful when the room is narrower than 2.5 m or the lift route is restricted.
Bedroom storage should be quiet, seating should be generous but not cavernous, and decorative objects should be edited. A European light luxury coffee table can add polish to a larger living room, but a compact flat may need a 70–90 cm round or 100 × 55 cm oval model. A marble table is best reserved for a stable, uncluttered position where its 70–100 kg weight does not obstruct daily movement.
This scale logic is also why phrases such as is French sofa worth it require context. For a 20–25 sqm home, the answer depends on seat width, frame depth, door access, and the sofa’s visual weight. A fabric model may carry French styling more softly than a thick, high-back design, while a solid wood frame can provide the structure that post-modern light luxury rooms need.
How much should you budget for solid wood furniture in Singapore?
A sensible planning range for one three-room HDB flat is SGD 3,500–8,000, depending on existing pieces and the number of wardrobes. A dining table may add SGD 900–2,200, a bed frame SGD 800–2,000, and a wardrobe SGD 1,200–3,500 before any special internal fittings. Prices vary with timber, finish, size, and construction, so compare quotations based on the full specification rather than the headline figure alone.
Check whether GST is included. For a taxable Singapore purchase, a displayed subtotal of SGD 2,000 with 9% GST becomes SGD 2,180; beyond SGD 4,000, it becomes SGD 4,360. Delivery can also affect the total. MIDHILL offers free shipping above US$350 for eligible international orders, but a Singapore customer should still request a local delivery quote, lift surcharge details, and expected arrival in working days.
Typical planning allowances are 7–14 delivery days for in-stock configurations and 21–45 days for made-to-measure or special finishes. These are estimates, not guarantees, and the supplier should confirm the production date before payment. For a move into a Punggol or Tampines flat, allow at least 2 weeks of buffer before the tenancy starts.
Do not choose a large marble table simply to create a focal point. A 70 kg side table needs a level floor, a clear lifting route, and at least 60 cm around its perimeter. For smaller spaces, a lighter coffee table, nesting pair, or a single tray can deliver the same visual purpose with less weight and fewer collisions.
What should I check before ordering furniture for a Singapore home?
Use a tape measure, not a floor plan sketch alone. Record the room length, width, ceiling height, skirting depth, door openings, lift dimensions, and any service risers. Photograph the route with the measuring tape visible. Note whether the unit is a walk-up, whether the corridor turns at 90 degrees, and whether neighbours use the same lift during moving hours.
Ask for the product’s exact dimensions in cm, material details, finish options, weight in kg, carton count, carton measurements, and assembly requirements. For a solid wood bed frame, confirm the mattress size, headboard thickness, and centre support arrangement. For a dining table, request the extension mechanism and leaf dimensions. For a wardrobe, obtain the internal drawing as well as the exterior elevation.
Check the return and warranty terms. MIDHILL allows returns within 14 days under its stated conditions and provides a 10-year structural warranty, while lifetime refinishing can help maintain the appearance of qualifying solid wood pieces. Keep the receipt, product photographs, and packaging until the furniture has been inspected.
Broader design references can still inform colour and finish. Researching wholesale Italian light luxury furniture may reveal attractive walnut tones and marble details, while browsing for sale Nordic furniture can help identify pale oak shapes suited to small rooms. A comparison of the best European sofa for 2026 should focus on dimensions and comfort for the available footprint, not just style labels. The same principle applies to every piece: visual reference first, measured fit second.
How do I style the finished room so it feels calm rather than crowded?
Limit the main visible materials to three: one wood tone, one neutral upholstery colour, and one metal finish. Repetition makes separate objects feel connected. A 45 cm nightstand in matching oak, a 120 cm bench at the foot of the bed, and a slim 90 cm console can form a rhythm without filling every gap.
Keep 15–20 cm between large objects where possible, though circulation takes priority over decorative spacing. Hang artwork so its lower edge sits 15–25 cm above a sofa or sideboard, and use one 30 × 40 cm frame rather than five small frames in a narrow hall. Mirrors can multiply light, but avoid placing one directly opposite a busy television screen.
Last month I visited a colleague’s 24 sqm Bedok studio with a 160 cm sofa, a 100 cm dining table, and a 150 cm wall-to-wall wardrobe. The original layout felt tight because the dining chairs occupied the only clear route from the lift. We replaced the table with a 90 cm round version, moved the sofa 20 cm towards the window wall, and used slim pendants instead of a floor lamp. The same furniture now appears more spacious because the 75 cm path is continuous.
That visit reinforced a simple rule: do not fill a gap merely because it is empty. In a compact home, empty floor area is active design. Preserve it, conceal cables, keep baskets aligned, and let one generous material or one well-chosen light fixture carry the mood. The aim is not to make the apartment look like a showroom; it is to make daily movement, storage, and rest feel uncomplicated.