Matching Wardrobe to Warm Minimal Interiors in Singapore
A warm minimal interior does not need to look empty. It needs generous space, disciplined proportions, and enough natural texture for an HDB flat or a compact condominium to feel comfortable rather than clinical. In Singapore, where daylight can be strong and rooms are often measured in practical centimetres, the most successful schemes balance pale walls with timber, soft upholstery, honed stone, and carefully controlled storage. The aim is not to fill every corner. It is to make the pieces you already own appear more considered.
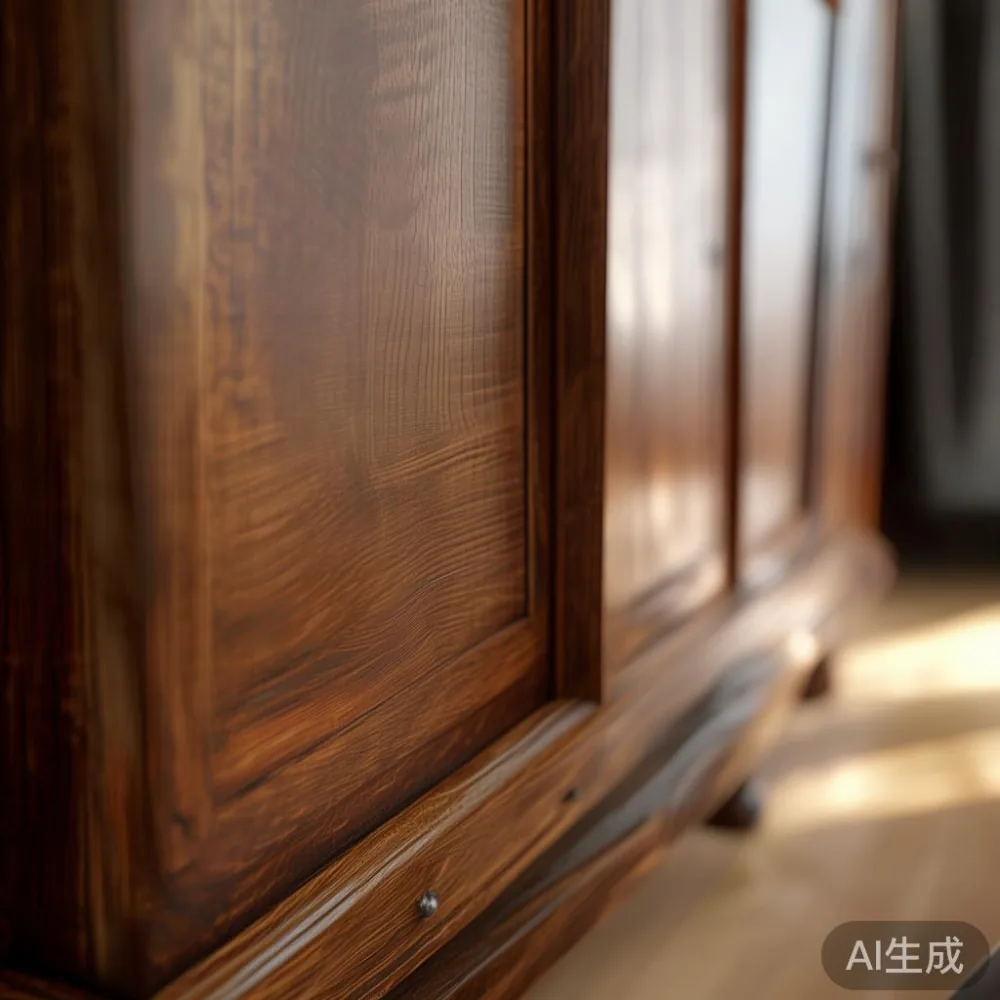
MIDHILL makes solid wood furniture in Foshan, and our perspective is practical: a dining table must negotiate a corridor or lift, a bed frame must suit a compact bedroom, and a wardrobe must work without turning daily dressing into a spatial puzzle. The company was established in 2008, exports to more than 15 countries, and backs its structures with a 10-year warranty. Orders above US$350 qualify for free shipping, although Singapore quotations are naturally handled in SGD and include applicable GST information where relevant.
For apartment living, I would define warm minimalism through 5 measurable decisions: keep large furniture below 65% of the floor area visible in a room, limit each palette to 4 main colours, maintain 75–90 cm around a dining table where possible, use closed storage for visual calm, and vary texture through 3 material families. Those numbers are not rules written on a design board; they are useful checks when space, access, and proportion are real constraints.
What Makes a Minimal Singapore Interior Feel Warm?
Minimalism often gets confused with a showroom full of pale, smooth objects. Warmth comes from contrast that remains restrained: matte oak or walnut against chalk-white walls, a cream solid wood sofa against charcoal upholstery, and honed marble rather than a high-gloss stone surface. Warm light also matters. A 2700K lamp creates a more residential glow than a 4000K bulb, while sheer curtains soften daylight without making the room visually heavy.
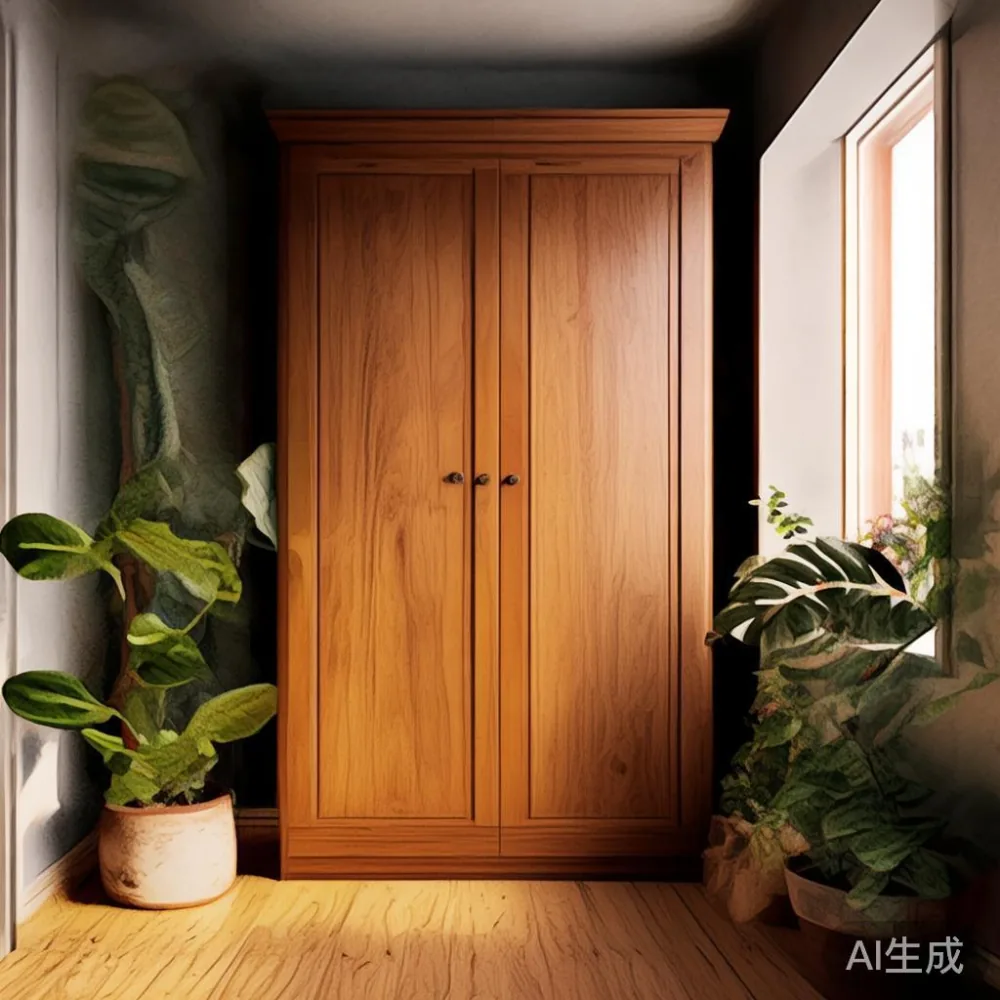
Begin with the architecture. Most HDB interiors already contain white or off-white walls, aluminium frames, and tiled floors. Rather than adding many decorative objects, introduce warmth through 2 or 3 substantial surfaces. One solid wood dining table, a bed frame in medium-toned timber, and a wardrobe with visible grain can give a flat an identity that paint alone may not provide.
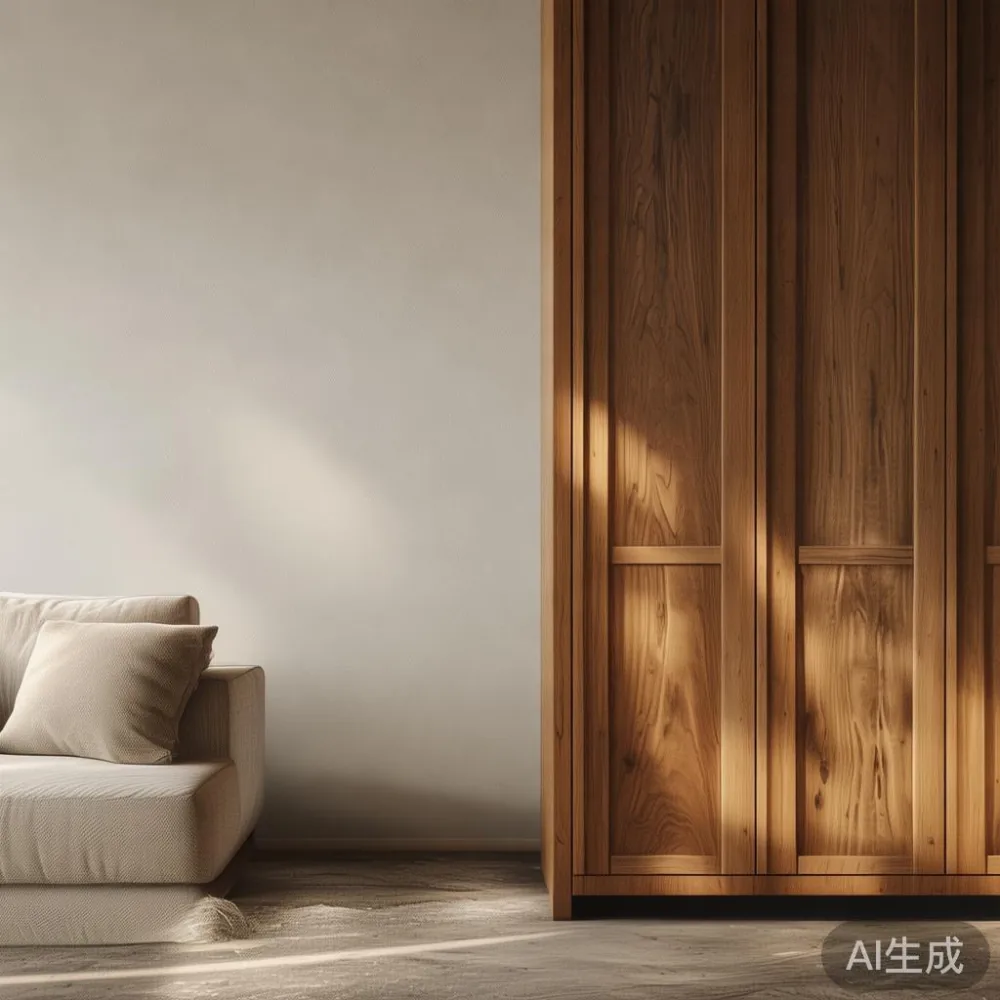
Texture should be layered at different scales. Linen curtains create a light, irregular surface; a solid wood sofa with rounded upholstery adds softness; a marble table introduces mineral veining; woven baskets and wool rugs absorb sound and prevent hard surfaces from dominating. Keep small objects simple: 1 tray, 2 books, and a single branch arrangement are enough for a 45 cm console. The rest can disappear into closed storage.
Colour restraint is helpful in east-facing homes that receive morning sun. A warm white wall around 3000–3200K makes timber appear richer, while cooler blue-grey paint can flatten honey oak. Test a large sample card on the wall for at least 24 hours, including morning and evening light. In a compact room, that 24-hour observation can prevent a colour that seems soft in a shop from looking muddy at home.
How Do You Choose Furniture That Fits Both HDB Flats and Condos?
Measure before comparing finishes. Record wall lengths, ceiling heights, skirting depth, door swings, lift dimensions, and the narrowest turn in the corridor. For HDB access, a sofa of 180–210 cm can still be practical, but check its packed or assembled depth against the route to the living room. For a bed frame, leave 55–70 cm at the side where possible and 90 cm for a shared side. A nightstand no wider than 40–45 cm is often enough for a phone, glass of water, and a book.
Condominiums often offer longer uninterrupted walls and integrated storage, so the issue may be visual balance rather than physical clearance. HDB flats usually have more segmented walls, meaning freestanding pieces need to relate to corners, window bays, and passageways. In both cases, low furniture generally creates more openness than multiple tall units placed side by side.
Watch the delivery route as carefully as the room. A dining table may fit through the front door but fail at a 90-degree corridor turn. Ask for the largest packaged dimension, the table’s weight, and whether assembly is required. MIDHILL was founded in 2008 and has shipped solid wood furniture to more than 15 countries, so route planning should be treated as part of the product specification rather than an afterthought.
Delivery timing also affects the decision. Confirm the production window, expected dispatch, and whether a lift booking is included. A realistic Singapore delivery window is commonly 14–30 days after production, depending on finish and order complexity. A specific date matters more for a renovation handover than a vague promise of “fast delivery.” Allow 2–4 weeks for a made-to-order wardrobe, especially if it includes laminated glass, custom internals, or special veneer matching.
For a shared family flat, durability should be measured. The strongest visual minimalism is not fragile minimalism. Choose wipeable fabrics, sealed timber, and stone tops with eased edges. A 10-year structural warranty can provide useful reassurance, though care instructions still govern daily use. Ask whether the warranty applies to joints, frames, and structural components, and keep the order documentation for the expected 10-year term.
Which Wood, Upholstery, and Stone Work Best Together?
A warm palette usually starts with one wood tone and one neutral fabric. Medium oak pairs naturally with warm white, oatmeal, mushroom, and muted clay. Walnut supports cream, charcoal, tan, and dusty green but can look severe if the room is lit only by cool overhead light. Pale ash is flexible, while darker stained timber adds weight and works well in a larger condo. The important point is consistency: grain should feel related across different furniture types.
For upholstery, choose a colour that repeats either the timber or the wall tone, not a third competing hue. A beige solid wood sofa in a flat with cool grey tiles can feel disconnected; adding oatmeal cushions and a warm rug reconnects it. Keep piping, legs, and cushions in 2 closely related shades. In French light luxury, that restraint is typical, though the result should still include tactile upholstery rather than museum-like formality.
A marble table can be the room’s quiet focal point. A warm white base with grey or soft brown veining works with oak and cream upholstery. Cool white marble with bold black veins requires stronger contrast and can overpower a compact HDB room. For practicality, confirm whether the surface is natural marble or a cultured or sintered alternative; ask about stain resistance, heat limits, and maintenance because “marble table” does not describe one identical material.
American light luxury often combines generous proportions with mixed textures: solid wood sofa, oversized bed frame, substantial dining table, and layered rugs. The challenge in Singapore is to borrow that sense of comfort without copying oversized European layouts. Post-modern light luxury offers another route through clean geometry, softened corners, and 2 contrasting materials. These styles overlap, but the shared principle is disciplined warmth rather than decorative excess.
How Do You Match a Wardrobe to a Minimal Bedroom?
A wardrobe is usually the largest fixed object in a bedroom, so its finish can set the temperature for the entire room. Full-height doors create a calm wall plane; open shelving adds visual noise and requires careful styling. For warm minimalism, a flush-front wardrobe in warm white, light oak, or matte greige can work well beside a timber bed frame. Dark walnut doors may dominate a small room unless balanced with pale bedding and generous lighting.
Before choosing, map the daily routine. Allow at least 90 cm in front of sliding doors and 60 cm in front of hinged doors where space permits. Hanging space for everyday clothes can be reduced to 120–140 cm, while a 150 cm section supports longer garments. Internal drawers of 12–18 cm are useful for accessories. For folded storage, shelves around 32–36 cm apart prevent piles from becoming unstable.
This is also where the phrase how to style light luxury wardrobe in bedroom is useful as a practical design exercise. Keep 80–90% of the visual field closed, display no more than 1 decorative object, and use warm metal details in a brushed brass or bronze finish. A 2-light or 3-light wall fixture above the wardrobe can reduce the need for bulky floor lamps. Avoid a ceiling fixture placed too close to the door track, where repeated opening may cause contact.
When comparing products, search listings for wardrobe sg rather than relying on broad interior images. Confirm the carcass and door material separately, especially if a product shows solid wood frames with engineered panels elsewhere. For a 3-door wardrobe measuring 180–220 cm wide, check that every door can open within the available clearance. A delivery crew may need to angle the carcass through the lift; verify the unit’s longest packaged dimension before the delivery date.
MIDHILL also supports lifetime refinishing for qualifying solid wood pieces. That long-term care pathway can suit a Singapore home where a neutral wardrobe might later be refinished to match a new bedroom scheme. Ask for the exact conditions and coverage in writing. A 10-year structural warranty and lifetime refinishing are separate promises, so one should not be inferred from the other.
How Should You Build a Warm Minimal Living and Dining Area?
Start with the sofa because it controls the room’s centre of gravity. A solid wood sofa with cream or taupe upholstery should sit around 75–90 cm from the dining table in an open-plan flat, allowing passage while preserving conversation. If the television wall faces the sofa directly, keep the distance near 2.5 times the screen width where practical. A larger model may be suitable for a condo, but proportion matters more than category size.
For shoppers researching the best European light luxury sofa for 2026, the useful filters are frame construction, cushion density, seam quality, depth, and return terms. Confirm whether “solid wood” refers to the frame, arms, base, or only visible parts. Seat depth of 58–62 cm suits many adults; deeper seats can feel generous but may not suit shorter users. Keep performance upholstery within a neutral range and resist collecting several shades that are difficult to maintain.
The dining table should feel grounded without blocking circulation. Rectangular tables between 140 and 200 cm fit many HDB dining zones, while round tables with diameters of 100–120 cm ease movement in tighter rooms. Leave 75–90 cm from table edge to wall or furniture, and at least 90 cm behind each chair when people need to walk behind seated diners. A 35–40 cm diameter pedestal base often gives better knee room than 4 widely splayed legs.
Add 1 nightstand beside the sofa or in the living area only if it serves a clear purpose. Its top should align within 5 cm of the sofa arm for visual coherence. A marble table may work as a small side surface, but natural veining should not repeat too literally with the dining top. Repeat a material, not necessarily the exact slab.
Lighting completes the warmth. Use a 2700–3000K main ceiling light, task lamps around 3000K, and avoid mixing every fitting at different colour temperatures. Curtains should end 1–2 cm above the floor and appear 1.5 times the window width in width to create softness. A 160 cm window can support approximately 240 cm of curtain fabric. These adjustments usually make a minimal room feel more residential than adding several small decorative pieces.
What Is the Right Way to Combine These Pieces Without Overloading the Room?
Create a hierarchy of 3 anchors: one large architectural piece, one social piece, and one tactile accent. In a living-dining area, that might be a full-height wardrobe in the bedroom, a solid wood sofa in the living room, and a dining table in solid wood, with marble used once rather than everywhere. The eye needs somewhere to rest, but it also needs variation.
Try searching for top 10 Minimalist furniture lists, then remove any piece that does not fit the measured room or daily use. A useful editing test is to photograph the space from the doorway, then remove approximately 20% of the visible small objects. In a warm minimal room, less storage outside the wardrobe often creates a calmer impression. Keep only items used at least 3 times a week.
Some collections use broad labels, so terms such as for sale Coastal furniture or 2026 Mid-century modern furniture can be useful research prompts, not final specifications. Coastal styling can contribute pale timber, woven fibres, and relaxed upholstery, while Mid-century modern details may include tapered legs, gentle curves, and warm walnut. Check that the construction and dimensions suit a Singapore home rather than assuming the style label guarantees compatibility.
For a study, the phrase Mid-century modern for office may guide a desk search, but it should not pull the entire home into one historical theme. A compact writing desk measuring 120–140 cm wide can sit against a 300–350 cm wall, leaving at least 70 cm of passage. A solid wood desk with closed storage maintains the same visual language as the wardrobe and dining table. Add one upholstered chair and a task light at 3000–4000K for focused work.
At purchase stage, compare the final specifications: dimensions, materials, finish, warranty, care, delivery days, and returns. Fourteen-day returns can reduce risk when the scale is uncertain, but bulky made-to-order pieces may have special return conditions. Confirm those conditions before ordering. GST should appear clearly in the Singapore quotation, and delivery to the lift lobby is not the same as room-of-choice placement.
Foshan Lingzhan is a useful reference point when assessing the manufacturing context of solid wood export furniture. It connects the design choice to the wider Foshan production ecosystem, where timber, hardware, upholstery, and finishing are sourced through established suppliers. That background can support informed comparison, but the product sample, joinery, dimensions, and written warranty should remain the deciding evidence.
How Can You Make a Warm Minimal Home Practical for Real Family Life?
Minimal interiors work best when storage is planned before styling. Use the wardrobe for most clothes, the dining table for small-item trays, and 1 lidded basket for items that would otherwise collect on the floor. Choose nightstands with drawers rather than open shelves. A 45 cm wide unit may hold a 15 cm lamp, a 10 cm book, and charging cable without becoming a display area.
Materials should be selected for cleanability as well as appearance. In a dining zone, an easy-wipe timber finish reduces anxiety around spills. For a bed frame, a raised headboard with a stable fixing method prevents movement, while a 30–40 cm gap above the mattress is often visually comfortable. For children or pets, rounded corners and removable covers can be more practical than a sharply sculptural silhouette.
Make a 6-month maintenance plan. Dust the wardrobe tracks, rotate cushions, wipe the marble table according to its material guidance, and inspect dining-table joints. Keep the care products appropriate: neutral soap for timber, pH-neutral cleaner for stone, and the upholstery manufacturer’s recommendation for fabric. The 10-year structural warranty addresses long-term construction confidence, but environmental humidity, standing water, and heat still affect surfaces.
My own check came last month when I visited a colleague’s three-room HDB flat in Tampines. Her 180 cm solid wood sofa had looked too large in the 3.2 m living room, yet the removal of 3 floor baskets and a narrower coffee table restored circulation. The practical arrangement became a 75 cm aisle between the sofa and dining chairs, with a 45 cm marble side table instead of a 70 cm unit. The room felt warmer because the materials were tactile and the spacing was clear, not because every item matched perfectly.
That experience captures the method: measure the route, establish 1 wood family, introduce 2 soft textures, use stone sparingly, and keep visual clutter inside closed storage. For a Punggol or Bedok family home, furniture should tolerate daily use and occasional deliveries in narrow common corridors. For a larger Tampines condo or executive unit, scale can be more generous, but the same restraint keeps the room composed.
A warm minimal interior succeeds when the furniture supports the rhythm of the household. The solid wood sofa provides comfort, the bed frame anchors rest, the dining table gathers people, the wardrobe contains the daily disorder, the nightstand keeps necessities close, and the marble table adds a measured mineral accent. Choose each piece by proportion and function, then let light, texture, and patience complete the atmosphere.