Choosing the Right HDB Wardrobe Size in Singapore
A Singapore living room can look generous in a property listing and still feel tight once a solid wood sofa, dining table, wardrobe, and the daily movement of several people enter the space. HDB layouts in Tampines, Bedok, and Punggol often place the sofa close to a balcony door, the dining table beside the kitchen, and storage along an internal wall. Condo interiors may have wider rooms, but deep floor plans and narrow turning zones still affect how furniture feels in use. Correct sizing is not about filling every centimetre. It is about preserving clear paths, comfortable clearances, and a calm visual rhythm.
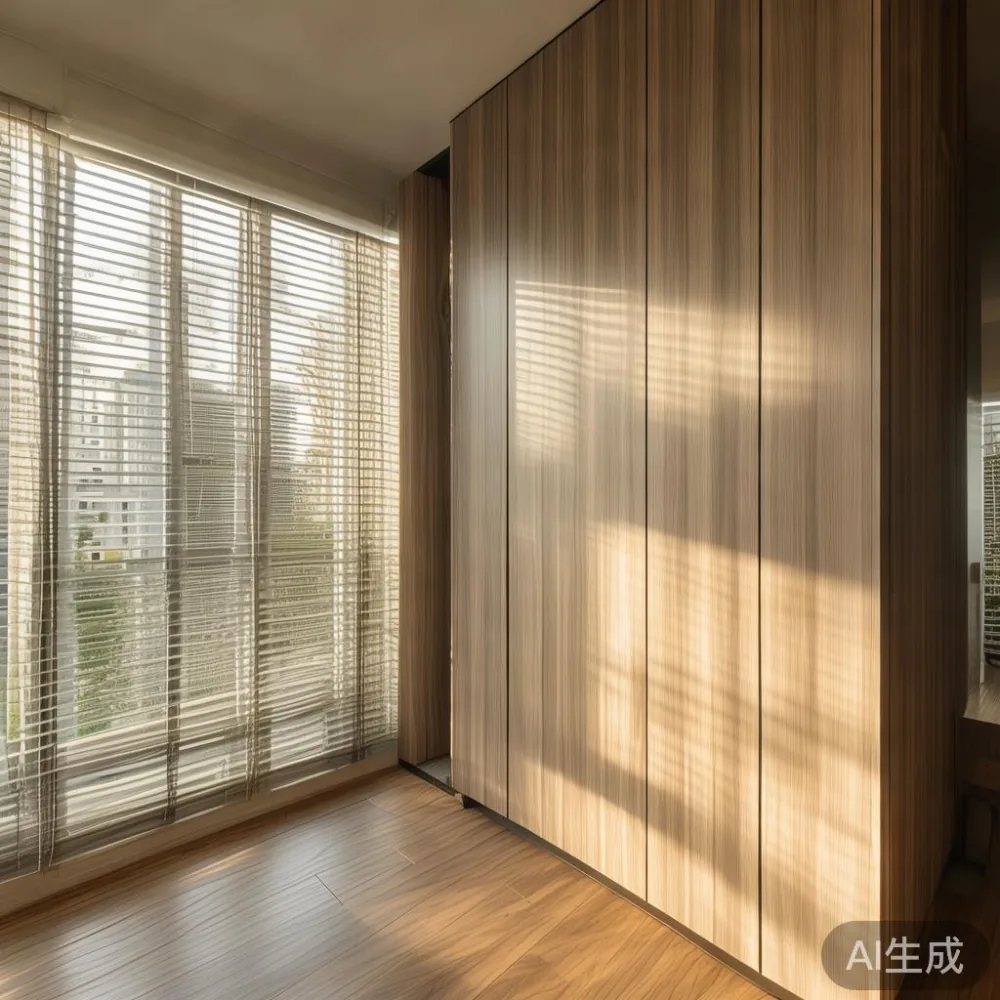
Measure before choosing a finish. Record the room length, width, ceiling height, door positions, window openings, skirting, power outlets, and air-conditioner location. Then measure the lift, corridor, and staircase route used for delivery. A 210 cm sofa may fit inside a 225 cm living room, yet become difficult to manoeuvre past a 90 cm doorway or around a tight landing. In Singapore, a floor plan is only the first measurement; access is part of the furniture decision.
MIDHILL designs furniture around practical dimensions rather than showroom scale. Its 10-year structural warranty, lifetime refinishing service, and delivery support are useful considerations, but the correct size still depends on your home. This guide explains how to calculate clearances for a living room and how to choose solid wood pieces that suit HDB flats and condos.
What size should a sofa be for a small Singapore living room?
For a compact HDB living room, start with the distance between the sofa and the opposite wall. Leave at least 75 cm for a main walking route and 90 cm where people pass behind seated guests. A 150–180 cm two- or three-seat sofa often fits a 2.7–3.3 m-wide room without blocking the balcony route. A 200–220 cm sofa suits a room of roughly 3.4–3.8 m, provided the opposite clearance remains at least 75 cm.
The sofa depth matters too. Most seating is 85–100 cm deep, while a chaise or sectional can reach 150–170 cm. Check the distance from the front edge to a coffee table: allow 35–45 cm between the seat front and table edge. Keep at least 60 cm from the sofa arm to a TV cabinet or wall if the sofa is used frequently. These figures make the room easier to work through and reduce the need to shuffle chairs or side tables.
For a narrow room, a low-backed solid wood sofa with slim arms can preserve visual space. A 72 cm-high back, a 42 cm seat height, and a 160 cm width are sensible starting points for many HDB homes. A taller 90–105 cm back may suit a room with a larger window or a formal condo sitting area, but it should not compete with the balcony light. Ask for a fabric or timber sample before ordering, because the colour can change the perceived size.
I tested a 178 cm three-seat arrangement in a Tampines HDB living room last month. The room measured 3.05 m by 3.42 m, with the balcony door on one side and a television wall opposite. The sofa left 86 cm behind the back, 74 cm between the front and a 90 cm coffee table, and enough room to open the balcony door fully. A 212 cm version looked attractive in the showroom but reduced the rear passage to 64 cm, so it was less suitable.
How should I measure a HDB or condo living room before ordering?
Use a tape measure twice. Take one measurement for the room and another for the usable furniture zone. For a rectangular room, divide the width by two when you want symmetrical circulation. If the room is 3.60 m wide, a 180 cm sofa leaves 90 cm on either side before adding other obstructions. If the sofa sits against a wall, only the space in front needs to remain open; if it floats in the room, both sides matter.
Measure the actual delivery route, not just the lift opening. Note the lift door width, lift cabin depth, corridor turns, and the narrowest point. Common HDB access points can measure approximately 80–100 cm wide, while a larger condo service lift may allow 110–140 cm. A 95 cm corridor with a 90-degree turn can make a wide solid wood sofa difficult to rotate even if its width is below the corridor width.
Check whether the furniture must pass through a fire door or a glass balcony panel. Remove shoes, planters, and other movable obstacles before delivery. Leave about 5–10 cm of tolerance for angled turns, protective packaging, and imperfect alignment. If a piece exceeds the route, consider a flat-pack or modular design rather than forcing a heavy item through the home.
For a dining zone, maintain 75 cm behind chairs when people need to walk past. A 120–140 cm dining table with six chairs generally needs at least 270 cm of surrounding space. A 100–120 cm table for four people requires about 240 cm. In an open-plan HDB kitchen, leave 90 cm between the table edge and kitchen counters where cabinet doors open. In a condo, confirm the ceiling fan radius and pendant-light height before ordering.
Do not forget wall services. A floor-standing wardrobe should not cover an air-conditioner drain, a socket, or a ventilation grille. A bed frame with a 135 cm mattress needs at least 50 cm on both sides for bedside access; a queen bed measuring 155 cm wide may need 45–60 cm per side. A 150 cm wardrobe placed beside a bed can work in a bedroom, but a 180 cm wardrobe may interrupt the room's walking route.
What clearances make a dining table and wardrobe work together?
A dining table should sit in the visual centre of the open living area without becoming a barrier between the kitchen and sofa. In a typical 3.2 m-wide HDB open-plan space, a 120 cm round or rectangular table for four people is usually easier to circulate around than a 160 cm rectangular table. For six diners, choose 160–180 cm and check the route from the kitchen to the balcony.
Allow 90 cm between the dining table and a wall when chairs need to be pulled back. A 75 cm gap may be acceptable against a wall that is rarely used, but not beside a main passage. Chairs should slide without touching skirting or a wardrobe. A compact dining setting can use a 140 cm table, 45 cm-wide chairs, and a 150 cm tall sideboard, preserving at least 60 cm between the chair backs and the sideboard.
For storage, use the height of the room as well as the floor area. A 180–210 cm wardrobe can work against a straight wall, provided its doors open without striking a bed, window, or dining chair. A 60 cm-deep wardrobe offers hanging space for most daily clothing, while a 55 cm depth can suit folded garments. A 90 cm width is useful for one hanging section; 120–150 cm can accommodate two sections, but measure the internal rail and drawer positions before deciding.
In a bedroom with a queen bed, a 120 cm wardrobe may sit at the foot of the bed while leaving 60 cm for a small bench. In a smaller HDB bedroom, a 90 cm wardrobe can be positioned beside the bed, but keep the bedside gap at 45 cm. Check the swing direction: hinged doors need roughly 60 cm in front, while sliding doors need less floor space but require a straight panel area.
Search results for wardrobe sg often focus on the number of compartments, yet physical fit is more useful than feature count. Measure the room, mark the wardrobe's full open door zone on the floor with tape, and walk around it. If a homeowner searches for how to style light luxury wardrobe in room ideas, the right answer still begins with the room's usable dimensions. A 200 cm wardrobe in a 2.7 m bedroom may leave insufficient space for the bed and nightstands.
How do lift and corridor widths affect a solid wood furniture delivery?
Solid wood furniture is heavier than many panel products, so access planning matters. A 160 cm solid wood sofa frame may weigh 65–95 kg depending on the timber, upholstery, and suspension. A 180 cm bed frame can weigh 70–120 kg, while a 140 cm dining table may weigh 45–75 kg. Ask for the packed dimensions and weight of each item. A piece that fits the lift cabin but not the doorway can still delay a delivery.
In a standard HDB lift, measure the door opening and the cabin's usable diagonal. A sofa may need to enter diagonally, so compare the cabinet length, width, and height as one object rather than checking only the width. For example, a sofa packaged at 185 cm by 98 cm by 82 cm may not turn through a 90 cm opening if the hallway has a sharp corner. A modular frame or removable legs can reduce the packed length by 20–40 cm.
Protect the floor during delivery. Request felt pads or cardboard runners for the route, and have the delivery team confirm whether stair climbing is required. A 10-year structural warranty protects the frame against manufacturing defects, but it does not replace correct access planning. Measure door handles, lift thresholds, and balcony steps before the delivery date.
Condo management may require a loading bay booking or a service-lift reservation. Allow 2–4 weeks for a coordinated condo delivery when the building has restricted moving hours. HDB residents should check the building's booking rules and avoid peak move-in periods. A delivery window of 14–21 days is common for custom finishes, while in-stock pieces may arrive in 3–7 days after confirmation. Confirm the timing before making a large furniture purchase.
Which dimensions suit HDB flats and condos without making the room feel crowded?
HDB flats often reward compact proportions and vertical storage. A 160 cm solid wood sofa, a 110–120 cm dining table, and a 90 cm wardrobe can create a usable arrangement in a modest 3.0–3.6 m-wide living area. Use furniture with visible legs, open corners, and clear silhouettes so the floor remains readable. Post-modern for small living room design can work well when low profiles, pale timber, and restrained contrast replace bulky forms.
Condos with wider rooms can accommodate larger pieces, but scale should follow the ceiling and circulation. A 220 cm sofa, 180 cm dining table, and 210 cm wardrobe may suit a 4.0–4.5 m living room if the TV wall and balcony door leave enough passage. Do not use a large sectional simply because the floor area is open; its chaise can occupy 1.5–1.8 m of depth and interfere with curtains or a balcony threshold.
Light oak, warm ash, and walnut tones can complement Singapore interiors, although a darker frame needs more breathing room. American light luxury often combines clean lines with generous proportions, while French light luxury tends to use softer curves, upholstered forms, and decorative profiles. Choose one visual direction rather than placing a curved sofa, a straight dining table, and an ornate wardrobe together without balance.
For a mixed material scheme, a solid wood sofa with linen upholstery, a marble table, and a restrained dining table can create contrast. Keep the marble table at 80–90 cm long or 55–70 cm wide in a small HDB living room. A larger marble surface can reflect light, but it should not narrow the route. Use a 35–45 cm gap between sofa and table, and avoid placing sharp table corners beside a main passage.
How do I compare delivery, GST, and product service before buying?
Singapore prices normally include GST for consumer purchases, but check the quotation format carefully. For example, a SGD 1,200 item before GST would be SGD 1,300.80 at 8.5% GST. Ask whether delivery, installation, protection, and removal of packaging are included. A furniture quotation should state the dimensions, timber type, finish, hardware, and expected delivery days rather than hiding those details in a headline price.
MIDHILL's 10-year structural warranty applies to qualifying furniture construction, while lifetime refinishing can help maintain the appearance of suitable solid wood pieces. Ask what the refinishing service covers, whether there is a fee, and how the piece must be transported. A solid wood dining table may need refinishing more often than a wardrobe, depending on exposure to sunlight, moisture, and use.
Some suppliers offer free shipping above US$350, but the threshold is shown in US dollars rather than SGD. Singapore buyers should request an SGD quotation and confirm the local delivery charge. A USD 350 equivalent is approximately SGD 465 at a representative exchange rate of SGD 1.33 per USD, but the actual card or supplier rate can differ. Do not compare shipping thresholds without converting the currency and checking the final invoice.
Returns within 14 days can provide time to check access and fit, yet customers should confirm whether assembled furniture, custom dimensions, and made-to-order pieces qualify. Measure first, because a return is more practical before delivery. For a designer European light luxury furniture collection, the material details and service terms are as important as the visual design.
What should I ask before a large furniture order?
Ask for a room plan with the furniture drawn to scale, including chair pull-out space, wardrobe-door clearance, and the balcony route. Request the packed size and weight of every item. If a supplier quotes a 220 cm sofa, confirm the actual width rather than the nominal model name. A 10 cm difference can determine whether the lift works.
For a bedroom, research how to choose European bed frames by measuring the mattress first. A queen mattress commonly measures 152 cm by 190 cm, while a king may measure 182 cm by 190 cm. Leave 5–10 cm around the mattress for installation and ventilation. A 160 cm-wide bed frame can fit a 2.7 m bedroom, but the remaining bedside passages must still be usable.
For a compact bedside surface, an Italian light luxury nightstand may be selected in a 40–50 cm width and 45–55 cm height. Confirm drawer opening, cable space, and the distance from the bed. A nightstand that looks refined but blocks the socket is less useful than a simpler 40 cm version with a rear cable opening.
Ask whether the finish is suited to Singapore humidity. Solid wood can move slightly as humidity changes, so a responsible maker should explain expansion allowances and care. Keep furniture 10–20 cm from a wet balcony threshold where possible, and use coasters on a marble table. Wipe spills promptly, rotate cushions, and keep sunlight exposure under control.
For a coordinated room, a designer European light luxury furniture approach can combine a 165 cm solid wood sofa, a 120 cm dining table, a 150 cm wardrobe, and a 45 cm nightstand without overfilling the floor. The point is proportion, not a shopping list. Check every piece against the room and the delivery route before paying.
Useful measurements make a Singapore furniture purchase easier. In a Tampines HDB flat, a Bedok condo, or a Punggol home, leave 75–90 cm for main circulation, 35–45 cm between a sofa and coffee table, 45–60 cm beside a bed, and enough room for wardrobe doors and dining chairs. Confirm lift and corridor dimensions, convert overseas shipping thresholds carefully, and allow 3–21 days for delivery depending on stock and custom work. With accurate numbers, the room can feel open, composed, and practical.