Selecting the Perfect HDB Living Room Wardrobe Size
Choosing furniture for a Singapore HDB living room is less about filling the space and more about making every centimetre work. A 3-room BTO flat in Tampines may have a compact living and dining area, while a newer Punggol home can feel open but still face awkward delivery access. Bedok condos often add high ceilings and wide windows, yet the route from the loading bay to your front door can remain narrow. The right measurements help you avoid blocked corridors, scratches, rushed assembly, and a layout that looks crowded after the first week.
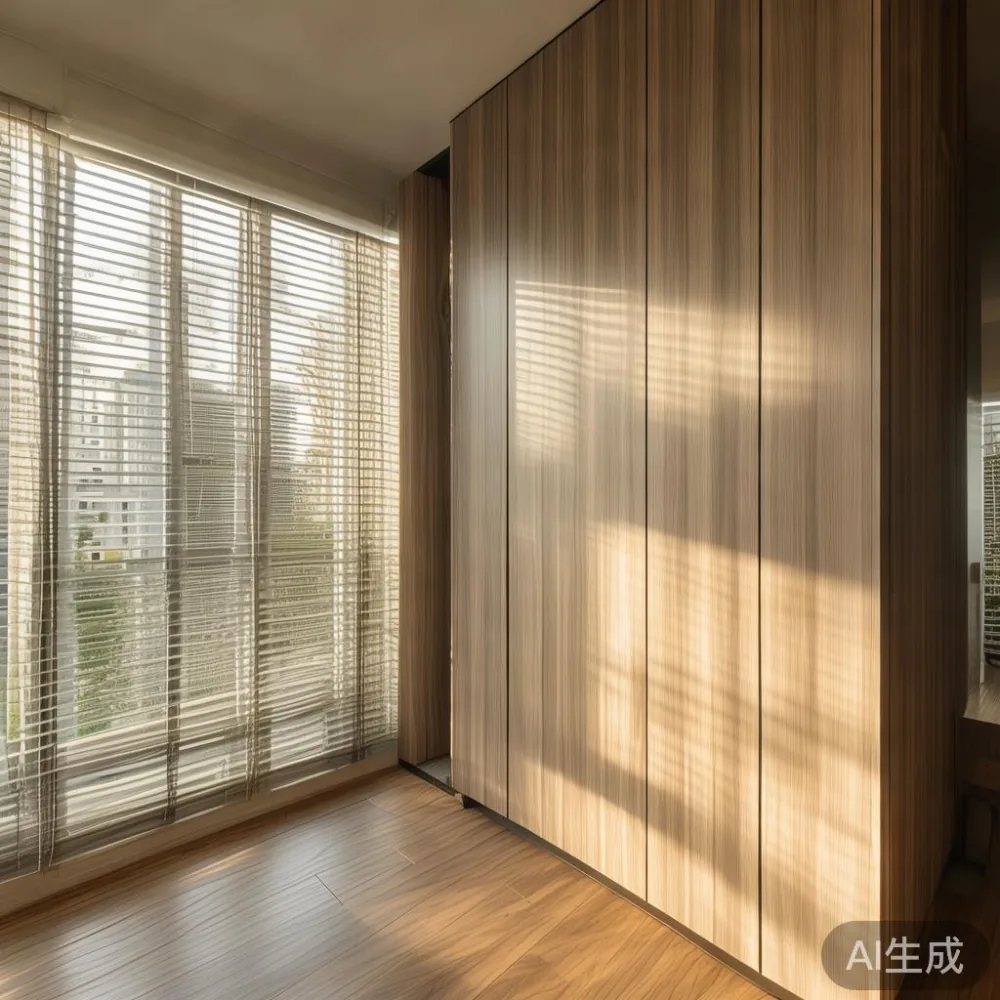
This guide focuses on the dimensions that matter before purchase: the usable wall area, the turning radius inside the lift, the clear space needed for circulation, and the physical size of each product. It also explains how to combine solid wood pieces with light-luxury styling without making a modest room feel overfilled. For readers looking for a wardrobe sg, a solid wood sofa, a bed frame, a dining table, a nightstand, or a marble table, the same planning discipline applies.
What room measurements should I take before ordering furniture?
Begin with a floor plan, but do not rely on it alone. HDB drawings may show a nominal living room size without accounting for the actual skirting, balcony recess, air-conditioner ledge, or projecting service riser. Measure the finished room at three points in both directions. If the living room is 420 cm long, for example, record 412 cm, 418 cm, and 415 cm. Use the smallest result when checking furniture dimensions, and allow another 5 cm for assembly and wall fixings.
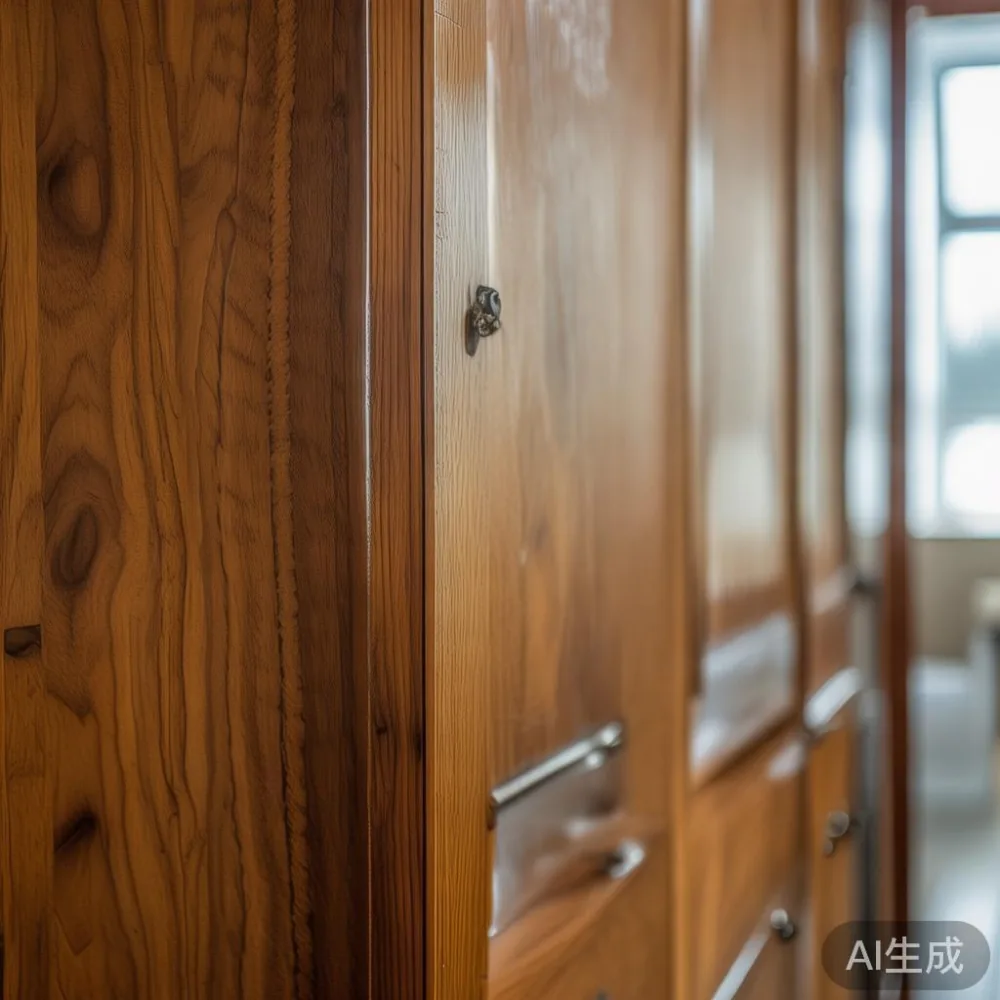
Next, mark doors, windows, sockets, and fixed installations. A sofa placed 10 cm in front of a sliding door can obstruct access, while a dining table extending into a balcony threshold may reduce movement. Keep at least 75 cm beside a sofa used for everyday sitting, 90 cm in a main circulation route, and 120 cm in a heavily used dining zone. These are planning targets, not universal rules, but they create a practical baseline for HDB interiors.
Ceiling height also affects visual balance. A 240 cm-high room can carry a 210 cm wardrobe, but a low-profile arrangement may still feel calmer. A 205 cm-high room is better served by furniture under 180 cm, with vertical interest provided by lighting or framed art. Record the height from the finished floor to the lowest ceiling detail, not simply to the slab.

For long deliveries, measure the lift door, lift car, landing, corridor, and staircase. A common HDB lift may have a door around 90 cm wide and an internal depth of roughly 135 cm, although individual blocks vary. A 180 cm-long wardrobe could fit diagonally, but a rigid carton may not. Ask the supplier for the packed dimensions, carton weight, and whether the item can be separated. For large furniture, MIDHILL can coordinate delivery details, and Singapore orders of qualifying items above US$350 qualify for free shipping under the brand’s stated policy.
How large should a solid wood sofa be for a compact HDB living room?
Choose a sofa according to the usable wall, not the visual size of your television. A 3-seat solid wood sofa is often 190–220 cm long, 85–95 cm deep, and 75–85 cm high. A larger 230–260 cm model may fit a 360 cm wall with side tables, yet it can crowd a 300 cm-wide HDB living room. A 150–180 cm loveseat or a modular 2.5-seat frame often gives more breathing room in a narrow apartment.
There is a specific comparison to make when researching the European light luxury sofa vs Mid-century modern sofa: both may occupy the same footprint, but their visual weight differs. A French light luxury sofa with curved arms and pale upholstery can feel lighter than a dark, rectilinear American light luxury design. Post-modern light luxury usually introduces sharper profiles, mixed materials, and sculptural details. In a small room, select the frame that leaves at least 60 cm of clear walking space at its ends.
Last month I visited a colleague in Tampines and helped her reposition a 205 cm sofa in a living room measuring 340 cm across. The room looked tight because one arm nearly touched the balcony door. We moved the sofa to the longest uninterrupted wall, replaced a 55 cm side table with a 38 cm narrow pedestal, and kept 76 cm of passage beside the arm. The layout immediately gained breathing space without making the seating feel sparse.
Test the actual depth too. Leave 30–45 cm between the sofa back and a wall for sockets, cables, and cleaning. If a marble table is placed in front, allow 40–45 cm for legroom and walking. A 100–120 cm marble table can work in a compact room, whereas a 140 cm model may interrupt the route to the balcony. Use rounded corners where the walkway narrows, and check that the coffee table stays at least 15 cm away from the sofa front for comfortable reach.
How do I size a dining table without blocking the HDB circulation route?
A dining table needs room for chairs to be pulled back, people to pass, and the table to be approached from more than one side. Allow 75–90 cm from the table edge to a wall or fixed obstacle if there is no seating on that side. Where people walk behind seated guests, allow 90–120 cm. A rectangular dining table of 140 x 80 cm may suit a tight dining alcove with careful placement, while a round table of 110–125 cm diameter can improve flow in a square room.
For a 280 x 240 cm dining zone, a 160 x 90 cm table can seat 6 people, but only if one side remains partly open. A 120 x 75 cm table seats 4 and usually feels more comfortable in a compact HDB flat. If the dining and living areas share one room, choose a table that can be the visual anchor rather than adding several competing surfaces.
Also check the route from the kitchen. A table should not be the first obstacle in a narrow passage, particularly if it is near the kitchen door. A 60 cm gap may be physically possible, but daily use becomes frustrating below 75 cm. In Bedok and Tampines blocks with open kitchens, a table parallel to the kitchen boundary can preserve a clean 90 cm aisle. In Punggol homes with wider dining bays, a slightly larger table may still work, provided chairs do not protrude into the main living room.
The material affects the visual scale as well as the dimensions. Solid wood dining tables in light oak or warm ash can make a small setting feel balanced. Dark walnut can look dramatic but absorbs more visual space. A 180 x 90 cm solid wood dining table is a useful family-sized option, yet the right choice is the largest table that preserves clearances after every chair has been pulled out.
What size wardrobe works beside the bedroom door?
Wardrobe sizing starts with the door swing and the adjacent wall. Leave the door’s full opening arc free, including the handle and any laundry hamper. A hinged bedroom door usually needs about 85–100 cm of clearance; a sliding door needs less floor area but still requires space for the panels to travel. Never assume a flat-pack carton will pass through an 80 cm doorway just because the assembled unit fits in the room.
For a standard HDB bedroom, a wardrobe 180 cm wide, 60 cm deep, and 210–220 cm high is a frequent starting point. A 150 cm unit can suit a narrower wall, while 200–240 cm wardrobes need a long, uninterrupted run. Internal layout matters more than exterior width if you need long hanging space. Allow roughly 55–60 cm per long-hanging section and 35–45 cm per folded shelf section. Include 5 cm above the unit if the ceiling is uneven, but do not plan a full-height cabinet against a sloping bulkhead without checking every point.
Search results for wardrobe sg often mix external dimensions with internal storage, so confirm both. If you are also considering how to style Japanese wardrobe in room, the proportions remain important: a low platform, pale timber, and restrained hardware should complement the storage volume rather than disguise a poorly fitted cabinet.
Delivery planning is especially important. A wardrobe packed for courier transport may exceed the lift’s diagonal limit, and its carton can weigh 80–150 kg depending on the construction. Ask whether the wardrobe is flat-packed, partly assembled, or delivered in sections. A 10-year structural warranty is useful, but the warranty does not remove the need to check the access route. Measure the landing and front door before ordering, and ensure the delivery crew can reach the bedroom without turning corners that are too tight.
Which bed frame and nightstand sizes make a small bedroom usable?
A queen bed frame commonly measures 150 x 200 cm, while the mattress itself may be 152 x 203 cm. The external frame can reach 160 x 210 cm, so measure the mattress before comparing products. In a room narrower than 300 cm, a queen bed can still work if both sides do not need equal access. Leave at least 60 cm on one side for a person to lie down, change, and use the nightstand. A 90 cm aisle is more comfortable on the main side.
A king bed frame of 180 x 200 cm needs more wall length and usually suits a room with a 330 cm-wide wall or more. The mattress and frame can also block wardrobe doors. A queen bed with a slim 175–180 cm headboard often creates a better visual fit than a 200–210 cm statement headboard. Avoid choosing a frame only for its style; check drawer pull-out space, wall clearance, and the exact mattress height.
Nightstands should complement the bed rather than compete with it. A 40–50 cm wide nightstand and 35–45 cm deep is usually enough for a phone, glass, book, and charger. In a queen room, one 45 cm nightstand can replace two, freeing a narrow ledge. A 120 cm floating shelf may also work if it is installed at least 30 cm above the mattress and positioned clear of the headboard.
Check socket placement before finalising the bed frame. The socket should remain reachable from bed, ideally no more than 60 cm from the pillow area, and a 2 m USB cable can be sufficient. If a floor lamp is included, allow a 20–25 cm base and keep it outside the circulation strip.
How do I compare furniture deliveries in Singapore?
Compare packed size, total weight, delivery lead time, and access requirements—not only showroom dimensions. A dining table may be manageable at 75 kg even if its carton is long, while a wardrobe may be difficult because several rigid panels must turn inside a lift. Ask for the carton count and the largest side length. A sensible target for a standard lift is a package no longer than about 150 cm, but the door, car depth, and diagonal space must be verified for each block.
Plan for a delivery window of roughly 7–14 working days after production or dispatch, subject to product availability and the destination. For made-to-order pieces, a longer lead time should be expected. Confirm whether the quoted price includes GST, installation, lift fees, and stair handling. Singapore prices should be shown clearly in SGD, including at least 9% GST, so comparisons are direct.
MIDHILL has operated since 2008 and exports to more than 15 countries, which can be reassuring for manufacturing consistency, but local fit still requires local measurements. The 14-day returns policy and lifetime refinishing service add useful support after delivery. Confirm the applicable terms before ordering, especially for custom-size furniture.
For a second seating piece, a solid wood lounge chair may need only 65–75 cm of width, compared with the 90–110 cm occupied by a large armchair with side tables. A narrower chair can face a marble table without narrowing the main route. If you are searching for where to buy coffee table from MIDHILL, request the packed and assembled dimensions, then verify the lift and landing before placing the order.
How can I create a light-luxury look without overfilling the room?
Light luxury works well in HDB interiors when scale, material, and colour are coordinated. French light luxury tends toward soft curves, pale upholstery, elegant profiles, and reflective accents. American light luxury often uses clean lines, warm woods, neutral fabrics, and restrained metal details. Post-modern light luxury can combine geometric forms, contrasting textures, and more expressive proportions.
One cohesive palette usually looks more refined than several isolated trends. For example, pair a 205 cm solid wood sofa in oatmeal fabric with a 100 cm round marble table, a 150 cm light-oak dining table, and pale oak wardrobes. Add one darker anchor, such as a 40 cm walnut nightstand, rather than several heavy pieces. Keep the marble table’s veining soft and avoid placing it directly opposite the window if glare becomes distracting.
Current discussions around 2026 Italian light luxury furniture frequently focus on sculptural silhouettes, high-quality veneer, and polished stone, but these trends work best when edited for the room. A marble table with a substantial base may be suitable for an open condominium living room; in a compact HDB flat, a smaller slab or lighter frame can preserve the same visual intention. A dining table with slender legs gives more under-table visibility, and a sofa with raised legs feels less bulky.
Editors searching for the best light luxury furniture may encounter many dramatic statements, yet the room should determine the final selection. If you see listings for the best European light luxury furniture, check whether the listed width, depth, and height include the frame or only the product surface. Ask for a material sample and a dimensioned drawing, especially when choosing upholstery, stone, or solid wood.
Finish with lighting and proportion. A 30–35 cm table lamp on a 42 cm nightstand can create a balanced vignette, while a 120–140 cm linear pendant over a 160 cm dining table helps define the zone. Keep approximately 65–75 cm between the tabletop and the bottom of a pendant, adjusted for the fixture. Curtains hung close to the ceiling make a 240 cm wall appear taller, while low furniture preserves clean sightlines.
What should I check on the day the furniture arrives?
Check the access route before the carton is moved into position. Remove shoes, protect the floor, and keep the lift door and corridor clear. Compare the received item with the order specification, including the finish, dimensions, hardware, and number of panels. Photograph the packaging and visible surfaces before assembly. If a panel is damaged or scratched, record it immediately and follow the seller’s process.
For a solid wood sofa or bed frame, check that all screws are present and that the frame sits level. For a dining table or marble table, inspect the surface under the room’s normal lighting and confirm that the protective film is removed only after installation. For a wardrobe, align doors, verify the internal shelves, and test sliding tracks or hinges repeatedly. Keep fixings out of the room’s walking path during assembly.
Finally, live with the layout for at least 7 days before adding another piece. Notice where bags are placed, which chair gets used, and whether the coffee table interrupts a route to the balcony. A room that accommodates daily habits will usually feel more generous than one arranged only for a photograph.
Contact MIDHILL through midhillco if you need a dimensioned product drawing or a practical discussion about access. Good furniture sizing is a combination of accurate millimetres, realistic delivery planning, and restraint. In a Singapore HDB living room, the right piece is the one that fits its wall, its lift, its corridor, and its everyday use without wasting the limited space you have.