Choosing the Right Living Room Furniture for HDBs in Singapore
A Singapore living room can look generous in a property listing and still feel tight after the sofa, dining table, television console and coffee table are delivered. The difference often comes down to measurements in centimetres, clearances in centimetres and the route from the HDB lift to the unit door. For residents in Tampines, Bedok, Punggol and newer BTO developments, choosing furniture by room dimensions alone is not enough.
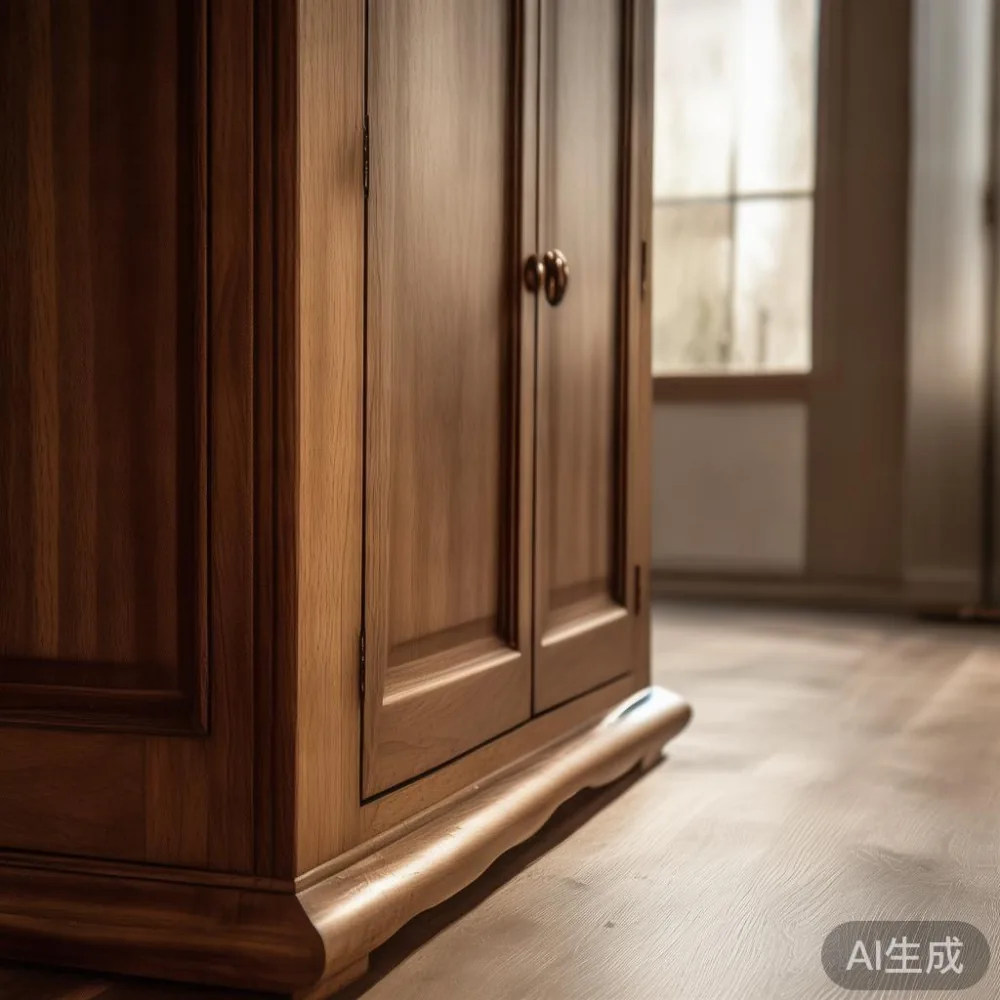
Light-luxury design can work well in these spaces when the scale is disciplined. A tailored solid wood sofa, a compact wardrobe sg solution and a dining table with a narrow profile can give an HDB home more visual intention without consuming every walkway. This guide explains how to measure the room, check delivery access and select pieces that suit real Singapore conditions.
What dimensions should I measure before choosing a living room sofa?
<The wall length is only the starting point. Measure the room at 3 points: near the window, through the middle and close to the entrance. A ceiling or floor unevenness can create a 2-4 cm difference, so use the smallest figure when planning a large sofa.
Also record the skirting board, which is usually about 8-15 cm high, and note radiator or air-conditioning vents. Allow the sofa back to sit around 5-8 cm away from a wall with ventilation, rather than pressing it against the skirting. For a three-seat solid wood sofa, a common width is 210-240 cm, a depth of 90-105 cm and a seat height of 42-48 cm. Larger homes may accommodate a 250-280 cm model, but a smaller 180-205 cm two-seat version is often more suitable for an HDB living room.
Leave at least 75-90 cm between the front of the sofa and the coffee table. For a dining table placed in the same room, preserve a 90 cm route behind occupied chairs and around 60 cm for movement when nobody is seated. These clearances reduce the feeling of congestion.
I measured a three-seat sofa in my colleague's Bedok home last month. The frame was 224 cm wide and 96 cm deep, but the original delivery team had to tilt it through a 78 cm common corridor. By removing one loose cushion and turning the sofa on its side, it reached the flat. That practical test showed why the packaged dimensions matter as much as the finished width.
How wide are HDB lifts and corridors, and will a large piece fit?
Older HDB blocks often have lift doors around 70-90 cm wide and lift cars around 110-140 cm deep. Newer blocks can have wider accessible lifts, but the internal depth and the turn into the corridor still matter. The home corridor may narrow to 80-100 cm, while the front door or service door can be only 70-85 cm.
Ask the retailer for the packed dimensions, not just the assembled dimensions. A wardrobe sg unit may be supplied as separate panels and fit through an 80 cm opening even if the completed cabinet is 120 cm wide. A solid wood dining table, however, may need the top and legs to be detachable. The delivery access form should list the lift door width, lift car depth, corridor turning points and the shortest doorway.
For a dining table, a rectangular top of 160-180 cm by 85-90 cm suits four people; 200-220 cm by 90-100 cm can seat six. In a compact living area, a 140-160 cm extendable table is more forgiving, but confirm that the extension leaves the table stable and does not block a 90 cm passage. A marble table should be checked for weight because a 180 cm top can weigh 70-100 kg without its base. MIDHILL can provide the relevant measurements before dispatch, allowing the delivery team to assess access rather than arriving with an unsuitable piece.
Do not assume a lift booking removes the measurement challenge. The table still has to turn at the landing, clear pipes and enter the lift diagonally. For bulky bedroom furniture, compare the longest rigid component with the lift car's internal diagonal; a panel that fits on paper may still strike the control panel.
How do I leave enough space between the sofa and dining table?
Draw a scaled floor plan before ordering. A 5 cm grid works for this purpose. Mark doors, windows, sockets and the proposed dining zone, then move the outline of each item around the plan. The aim is a route of at least 75-90 cm from the entrance to the balcony or kitchen.
A sofa placed against the long wall can share the room with a dining table if both pieces are shallow. A sofa depth of 85-95 cm and a dining table depth of 85-90 cm reduce the occupied band. A round dining table of 100-120 cm diameter can be more flexible than a rectangular unit because chairs can shift around its curved edge, although a minimum 75 cm clearance from the wall to the chair position is still needed.
Think about circulation at different times. During the day, people may walk between the front door and kitchen with shopping bags. At night, someone may need to reach a wall socket behind the television console. A 10 cm gap beside a slim console can accommodate cables without pushing the whole arrangement into the passage.
For visual balance, choose a low solid wood sofa with a seat height near 43 cm and keep the dining chair backs around 85-92 cm. If the dining table is tall at 74-76 cm, the height difference with a low sofa helps define separate zones without a partition. Japandi for small living room ideas often use low profiles, warm wood and restrained furniture footprints, making this arrangement especially practical for Punggol and Tampines homes.
Will a large wardrobe sg unit work in an HDB bedroom?
The wardrobe needs its own access calculation. Measure the bedroom's longest uninterrupted wall and subtract 10 cm for side panels, fillers and installation tolerances. A 200 cm wall may therefore suit a 180-185 cm wardrobe, but the location of sockets, windows and door swings can reduce usable space.
Allow roughly 60 cm in front of sliding doors and 90 cm in front of hinged doors when someone is dressing. Internal drawers need more space, while open hanging rails need around 55-60 cm. A 150-180 cm wardrobe can work in many HDB bedrooms; deeper units of 55-60 cm provide better hanging space, while shallower units of 45-50 cm are useful where opposite walls are close.
The phrase wardrobe sg also covers practical questions beyond capacity. Confirm the wood species, panel thickness, drawer runners, hanging space and finish. Solid wood components may expand slightly in Singapore's humid conditions, so a sound manufacturer will use appropriate joinery and ventilation allowances. Quality should not be judged by the heaviest board alone.
For a bedroom with a European decorative direction, searching for top 10 European light luxury furniture can help establish a reference for materials and proportion. The relevant details include tapered legs, restrained profiles, durable finishes and strong construction rather than applied ornament. MIDHILL European light luxury sofa examples can be compared with the wardrobe's finish so the bedroom reads as one collection.
How should I choose a dining table for a compact Singapore living room?
Begin with the number of users. A 120-140 cm table seats four people comfortably, a 160-180 cm table also suits four and can accommodate six at busy times, while a 200 cm or longer top generally supports six diners. A typical dining chair needs about 55 cm of width and 50-60 cm of depth behind the table.
Consider whether the table is used for meals only or also for work. A 75 cm-high table suits dining; 72-74 cm works for some meal-and-work uses but can feel low for longer dining sessions. In compact rooms, a table with an apron no deeper than 8-12 cm gives knees more room than a broad decorative frame.
Seats and knees matter with round tables. At 100 cm diameter, four people fit, but serving dishes require a central reach of about 60 cm. At 120 cm, six can sit more comfortably. Marble tops add visual lightness through pattern, yet the surface should be treated carefully around acidic food and citrus. A solid wood dining table is often easier to repair or refinish after years of use.
Do not purchase until the chair pull-out zone is visible on the plan. If a 75 cm walkway remains behind each chair, the layout works. If the sofa is only 65 cm away, consider fewer chairs, a narrower table or a different zone for dining.
What should a light-luxury HDB living room include?
A well-proportioned room needs a focal point, a practical surface and storage, not a large number of statements. A solid wood sofa establishes comfort; a marble or solid wood coffee table anchors the centre; and a slim media cabinet conceals cables. Add a dining table, bed frame, wardrobe and one compact nightstand before considering more decorative pieces.
French light luxury can introduce curved edges, pale upholstery and elegant proportions without filling the room with heavy carving. American light luxury often uses generous seating and clearer material contrast, which requires more space. Post-modern light luxury can work through geometric forms, mixed textures and controlled colour changes. In all three approaches, scale remains more important than the label.
For coordinated bedroom planning, a French bed vs Modern bed comparison should focus on dimensions, floor clearance and storage rather than style alone. A French-style bed may need 210-220 cm of width for a Queen mattress, while a modern platform bed can vary from 165-190 cm across different frame designs. A bed frame with a low 25-35 cm underframe may make a 3.0 m by 3.6 m HDB bedroom feel more open, but drawers underneath need checked clearance.
How much should I budget, and what does delivery cost?
As a planning guide, a suitable solid wood sofa may range from SGD 2,800 to SGD 6,500 depending on the timber, upholstery and construction. A four- to six-seat dining table commonly falls between SGD 1,600 and SGD 4,200. A large wardrobe can range from SGD 2,400 to SGD 5,500, while a marble coffee table may be around SGD 1,200 to SGD 3,200. These are broad reference bands, and exact quotations depend on size and specification.
Singapore prices normally include GST. Ask for the full invoice so that 9% GST is visible rather than added unexpectedly at checkout. Delivery should also be quoted as a separate line if it is not included in the item price. MIDHILL provides free shipping for orders over US$350, although the equivalent threshold and local freight arrangement should still be confirmed for the Singapore address.
Allow around 7-14 delivery days for a made-to-order piece and 3-7 days for an in-stock item, depending on production and the delivery slot. More than 350 orders generally qualify for a 14-day return period, but the item should remain unused and in its original packaging. Solid wood finishes and custom pieces may have specific return conditions, so review them before confirming.
MIDHILL was established in 2008 and exports to more than 15 countries. Its 10-year structural warranty addresses frame stability and construction, while a lifetime refinishing service can help preserve the appearance of eligible solid wood furniture. These provisions are more useful than a short promotional claim because Singapore furniture should serve several households and years of daily use.
How do I measure delivery access and plan the final placement?
Record four measurements: lift door width, lift car depth and height, narrowest corridor point, and the door opening. Add the packaged dimensions of the furniture and compare them with the access route. Photograph turns, thresholds and pipes, and tell the delivery team about any staircase or narrow landing.
For a wardrobe sg order, panel-by-panel access may make delivery possible. For a solid wood sofa, remove the legs and cushions if the design allows. A marble table may need specialist handling because the top can be fragile before installation; never assume it can be carried by two people without a planned grip and support method.
When deciding how to style French wardrobe in bedroom layouts, begin with the opening direction and then add a nightstand within reach of the bed. A 40-50 cm wide nightstand with a 45-50 cm height suits most standard beds. Keep a 60 cm path beside the bed where possible. The question of whether is French provincial wardrobe worth it is partly a question of maintenance: a detailed finish needs careful cleaning, while a simpler frame and door profile may be easier to maintain in an active family home.
Finally, test the layout with painter's tape or a cardboard outline before the furniture arrives. Walk the room with the tape in place, sit on the proposed sofa position and pull out chair locations. A room that works on a plan can still fail at the point where a person carries a tray from the kitchen. Choose generous clearances, accurate product measurements and finishes that can handle Singapore's heat and humidity. That disciplined approach gives a light-luxury HDB living room a calmer appearance and makes each centimetre work harder.