Small Apartment Styling in Singapore for Spacious Living
A compact HDB flat or condo in Tampines, Bedok, or Punggol can still feel open, calm, and deliberately furnished. The difference rarely comes from filling every corner with more furniture. It comes from measuring the room, controlling sightlines, and choosing pieces with the right visual weight.
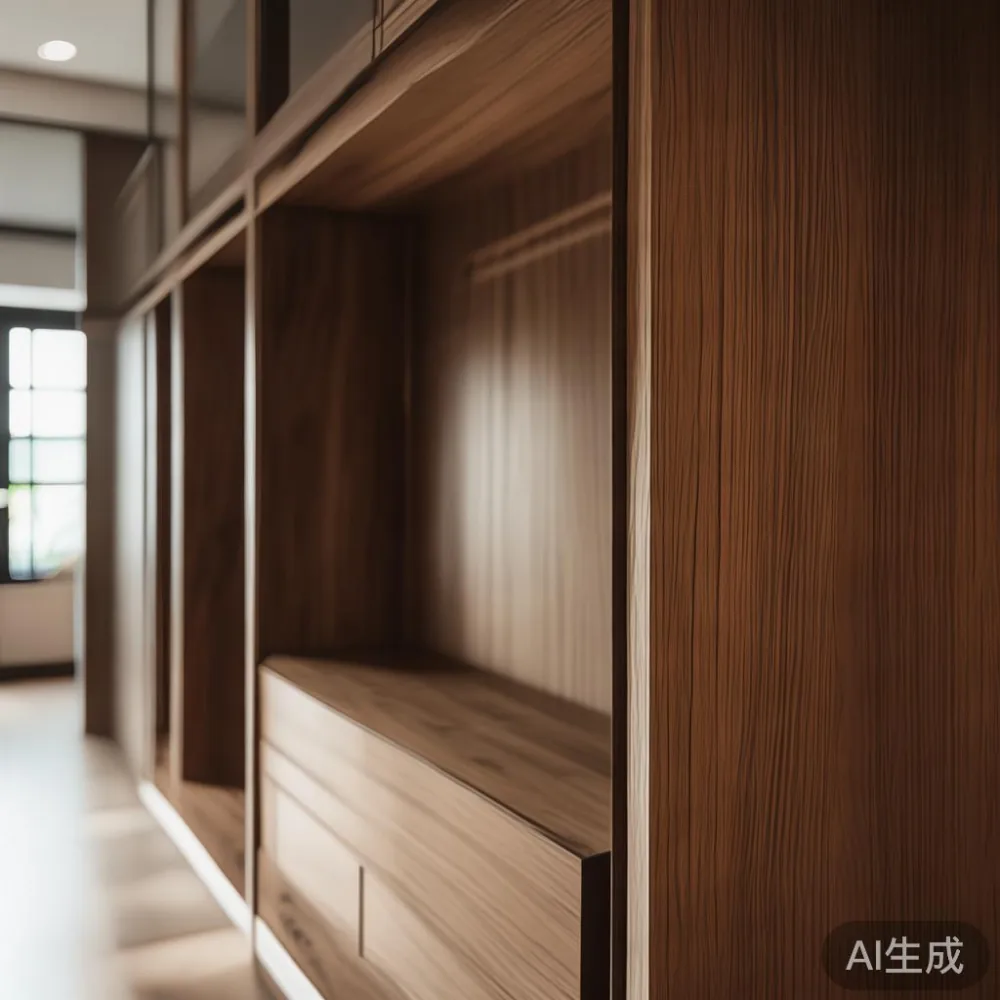
For Singapore homes, practical dimensions are a starting point rather than an afterthought. HDB corridors and common lift areas often limit how large a wardrobe can be when it is carried upstairs, while many bedrooms have walls measuring only 240–300 cm across. A well-planned room should leave at least 60–75 cm beside a bed, 90 cm in front of a wardrobe, and 75–90 cm around a dining chair. These clearances allow doors, drawers, and everyday movement to work without making the apartment feel boxed in.
MIDHILL approaches compact furniture with solid-wood construction, restrained proportions, and finishes suited to Singapore’s light and humidity. The company has operated since 2008, exports to more than 15 countries, and backs its furniture with a 10-year structural warranty. That matters in a small home, where a well-made piece should remain useful for years rather than be replaced when a trend changes.
What makes a small apartment look crowded?
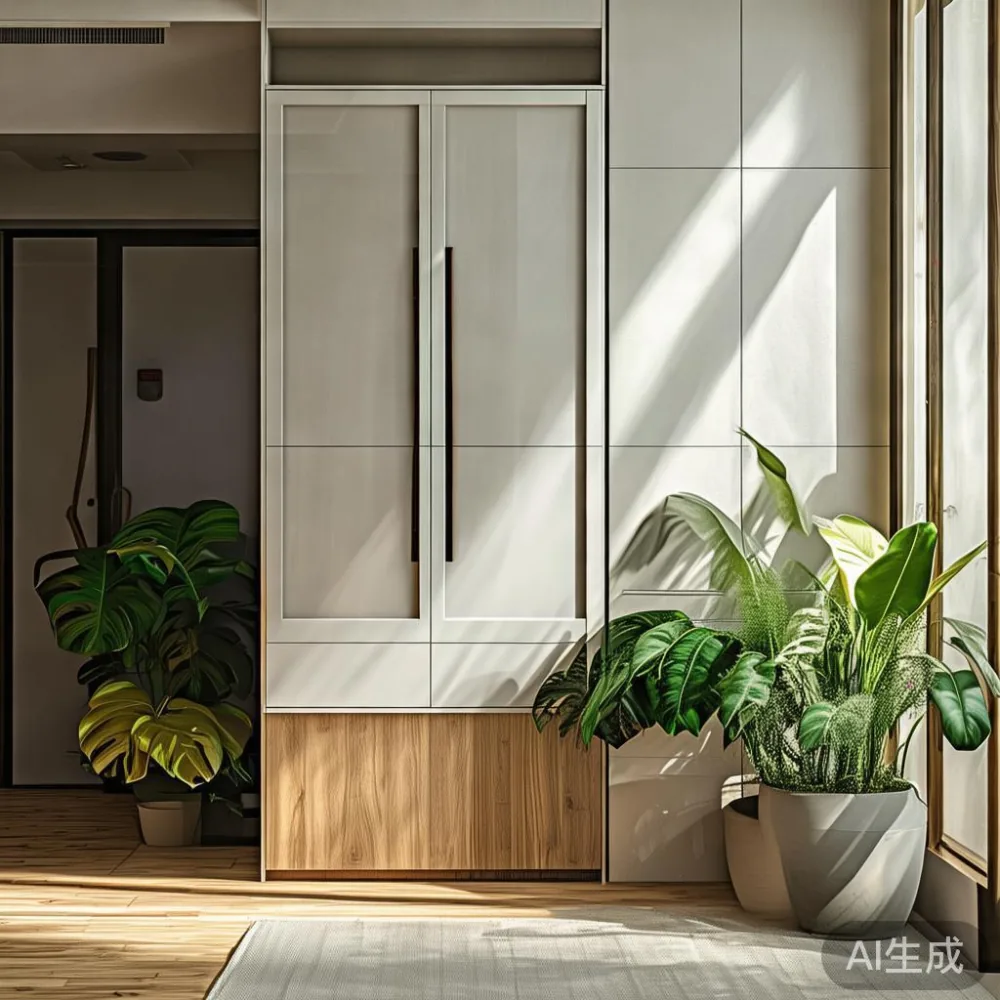
Crowding is usually caused by visual interruption, not sheer square metres. A sofa that projects too far into the room, a bed frame with a bulky headboard, or several dark cabinets placed opposite one another can divide a compact floor plan into narrow, unrelated zones.
Begin with a tape measure and record the room at 3 points: 120 cm above the floor, 150 cm, and 180 cm. Include skirting boards, window projections, air-conditioner ledges, and socket positions. In many HDB bedrooms, the usable wall length can be 20–40 cm shorter than the architectural plan suggests. Confirm every critical dimension before ordering, and request a scaled furniture layout if the configuration is unusual.
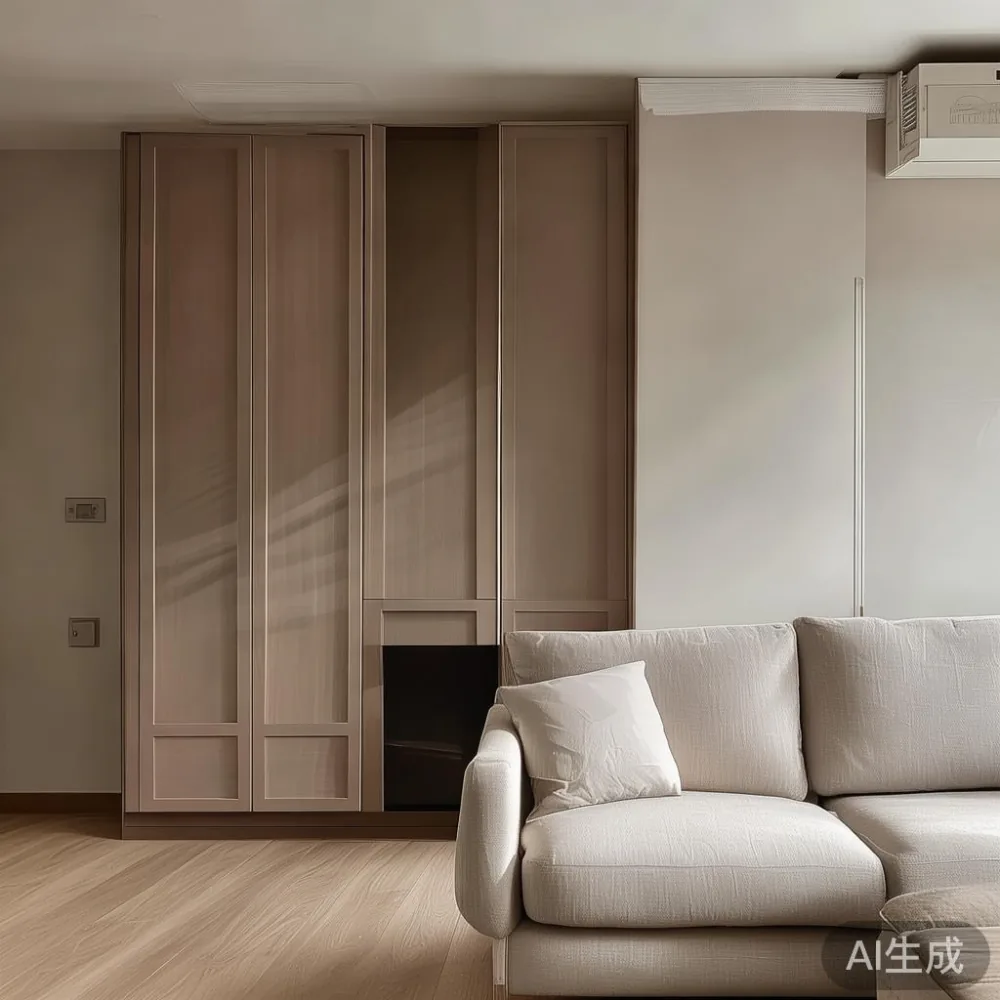
Colour also affects perceived space. Pale walls, warm oak, cream upholstery, and matte black accents create a light-luxury palette with enough contrast to feel composed. Avoid placing tall, dark furniture across the main window axis. If a bed must sit below a window, choose a low-profile solid wood bed frame no higher than 95 cm and use a light fabric headboard. A taller wardrobe may be better positioned on a side wall where it forms one clean plane.
How should you plan furniture around lifts, corridors, and GST?
Measure the route before the room. For an HDB block, check the staircase, corridor turns, and lift door width. Some lift openings are around 90 cm, while corridor sections may narrow to 100–120 cm. A wardrobe 180 cm wide might fit the bedroom but not the delivery route if it cannot be turned safely.
Ask the supplier for the largest carton dimensions and weight, rather than relying only on the assembled size. A cabinet weighing 68 kg may be manageable as a flat-pack package, while one weighing 112 kg may need a two-person carry. Floor protection, wall anchors, and assembly space should be included in the delivery plan.
Singapore purchases usually include GST, but it is still useful to see the tax treatment on a quotation. For example, a dining table listed at SGD 1,680 before applicable GST should have its final payable amount confirmed in writing. Budget at least SGD 150–350 for delivery and assembly if the supplier does not provide an inclusive quotation. Allow 7–14 delivery days for a made-to-order solid wood piece, or 3–7 days for an item already held in local stock.
Compact furniture should also be reversible where possible. A wardrobe with sliding doors can save approximately 30–60 cm of swing space, and a nightstand with one drawer gives storage without a second pedestal. Doors should open without striking the lift, corridor railings, neighbouring flat doors, or existing skirting boards.
Which pieces should carry the visual weight?
Choose one dominant material and use the rest as support. For a living room, a solid wood sofa with a slim frame and legs raised 15–20 cm above the floor will preserve a sense of space. A 180–200 cm two-seater suits many Singapore condominium living rooms, while a 150–165 cm loveseat can work in a tighter HDB layout. Avoid oversized arms that extend beyond the seat by more than 10 cm.
For dining, a compact table measuring 100–120 cm long by 60–75 cm deep can seat 4 people when chairs are tucked in. A 140–160 cm dining table generally requires a room at least 250 cm wide to retain a 75 cm walkway. If dining occurs beside the kitchen, a round table with a 90–110 cm diameter can reduce corner congestion and improve conversation.
Accent tables should be visually light. A marble table with a 35–45 cm diameter top and slender base can occupy only 0.05–0.08 square metres. Keep the coffee table at least 35–45 cm from the sofa edge; that gap is more usable than a table pushed directly against the upholstery. A nightstand measuring 35–45 cm wide beside a 150–180 cm bed offers a place for a lamp, book, and charger without taking over the bedside zone.
When searching for European for small living room ideas, focus on pale woods, fluted panels, and curved silhouettes rather than heavily carved furniture. Scandinavian for small living room layouts tend to rely on light upholstery, simple lines, and concealed storage. Post-modern light luxury works well when one distinctive piece, such as a sculptural lamp or marble table, is balanced by quieter cabinetry. A French light-luxury mood can come from soft fabrics and curved edges, provided the room does not accumulate too many ornate details.
How do you style a European wardrobe in bedroom?
If the room is 250 cm wide, a 180–220 cm wardrobe can still work when the opposite side remains uncluttered. Built-in or matching-height units create a continuous wall and reduce visual dust. Fluted oak doors add texture without a loud pattern, while sliding doors preserve access in tight rooms. A wardrobe in warm white can disappear against a pale wall, but a natural oak finish will read more clearly and add warmth.
The key is alignment. Set the wardrobe 2–5 cm from the side wall where possible, align its top with a door head or a clear horizontal line, and avoid leaving a narrow 10–15 cm gap that traps visually. Keep the front clearance at 90 cm where two doors open toward the bed. For hinged doors, an 80 cm internal drawer extension also needs room, so a sliding or soft-close system may suit a smaller bedroom.
Do not treat the wardrobe as a place for unrelated objects. Use vertical zones: hanging garments on one side, folded items on shelves, and drawers below. Keep everyday items between waist and shoulder height, roughly 75–150 cm from the floor. This reduces the need to crouch and makes a compact interior easier to maintain.
Searching for for sale European light luxury furniture can lead to visually rich pieces with deep tones and carved details. Check that a “European” style finish suits Singapore conditions: ask about veneer, solid wood species, coating type, and resistance to humidity. Solid oak, ash, and other properly sealed timbers can work well, but the finish specification matters as much as the style label.
Can a bedroom feel airy when the bed occupies most of the floor?
Yes, if the bed becomes part of the room’s geometry rather than an isolated block. A 150 × 200 cm queen bed fits many condo bedrooms, while a 135 × 190 cm bed is more practical for narrow HDB rooms. A solid wood bed frame with a 75–90 cm headboard can anchor the wall, but a floating headboard or slim frame often feels lighter.
Keep the visible mass low. Raise the bed on legs 15–25 cm, use pale bedding, and limit the number of bedside tables to one if space is tight. A wall-mounted reading light can replace a bulky lamp. A 35 cm nightstand is enough for a 15 cm table lamp, but choose a 30–40 cm model for an HDB bedroom with a 250 cm wall length.
Mirrors should be used carefully. A 60 × 160 cm mirror mounted on the wardrobe side can reflect daylight, but avoid covering the entire wall with reflective panels. For balance, pair one vertical mirror with a textured textile or wood surface. If curtains are needed for privacy, mount them close to the glass rather than projecting across the room; this reduces fabric bulk and preserves the window width.
What is the right way to mix Japanese, Scandinavian, and industrial details?
Mixing styles works when each material has a defined role. A low solid wood dining table may provide the Japanese restraint, light upholstered seating may carry the Scandinavian element, and blackened steel fittings may supply an industrial accent. The result should not feel like three separate showrooms.
Search for under 2000 Japandi furniture layouts with a budget in mind, but compare the complete room rather than one item. A SGD 1,250 dining table, SGD 480 nightstand, and SGD 320 chair can create a more convincing composition than one expensive feature surrounded by unrelated pieces. Build a target of 2 main colours, 2 wood tones, and 1 metal finish. Pale oak with matte black is easier to control than oak with several competing metals.
Industrial for small living room schemes require restraint. Use one metal-framed side table or a pair of black handles, not every surface. A charcoal metal frame can look sharp against a cream sofa, while too many exposed pipes, cage lights, and riveted cabinets quickly make a domestic space feel visually busy.
For living-room zoning, a rug can define the sitting area without adding furniture. Choose one measuring 160 × 230 cm for a standard 180–200 cm sofa, with at least 30 cm visible on each side. In an open-plan flat, however, a rug large enough for the sofa may intrude into the dining zone. In that case, use a smaller 140 × 200 cm rug and align its front edge with the sofa’s front legs.
How do you keep a compact room practical for daily life?
Storage should follow reach, not décor. Keep the most-used items within 60–180 cm of the room’s main door. Use closed cabinets for visual calm and reserve open shelving for one or two objects that deserve attention. A wardrobe with internal drawers, a nightstand with a drawer, and a dining table with a shallow drawer can provide storage without adding floor-standing boxes.
For an open kitchen-dining-living area, keep the visual hierarchy clear. A low solid wood sofa defines the lounge; a compact dining table defines the eating zone; a tall storage cabinet should sit at the end of the room rather than in the centre. When passing between zones, allow 75–90 cm. A dining chair pulled out needs approximately 60 cm, so plan for overlap rather than a false sense of clearance.
Lighting can make a room feel larger without changing its footprint. Use 3 layers: ceiling light, task light, and one accent lamp. Aim for warm-neutral tones around 3000K, with a brighter 3500–4000K task light at the dining table or wardrobe mirror. A 90–120 cm pendant centred 75–90 cm above the dining table provides useful illumination without occupying floor area.
My colleague visited a 32-square-metre Tampines flat last month and measured only 218 cm between the wardrobe and bed frame. The original hinged wardrobe needed 82 cm to open and repeatedly met the bed. Replacing it with a 190 cm sliding-door unit created 14 cm more usable clearance. The solution looked more considered because the pale oak fronts formed one uninterrupted surface. That visit reinforced a simple point: in a small apartment, centimetres should be spent on movement and storage, not decorative excess.
How should you budget for a coordinated small-home refresh?
Allocate roughly 55–65% of the furnishing budget to the bed or sofa, 20–25% to a dining table or wardrobe, and 10–15% to lighting, bedside furniture, and occasional pieces. On a SGD 4,500 room budget, that could mean SGD 2,700 for a solid wood sofa, SGD 1,150 for a compact dining table, SGD 400 for a nightstand, and SGD 250 for lighting and small accessories. Actual prices vary by size, timber, finish, and configuration.
Review the room at three stages. First, measure the delivery route and room clearances. Next, place the major pieces as simple outlines on a scaled plan. Finally, check sightlines from the doorway: the first visible item should not be a crowded cluster of storage. This is especially useful for condo living rooms connected to a kitchen, where the sofa can define the lounge without closing the dining route.
MIDHILL’s free shipping applies above US$350, although Singaporean customers should request the local delivery charge and GST treatment before paying. A 14-day return period can also be useful for checking room fit, although large furniture should be confirmed against the manufacturer’s return conditions. Every order should state the exact size, material, finish, lead time, and warranty in writing.
A small apartment does not need fewer personality; it needs fewer competing forms. One strong wardrobe, one well-proportioned bed, and a light-framed solid wood sofa can carry the room. Add a marble table only if the floor area supports it, and keep open surfaces mostly clear. The most successful compact interiors are not minimal for the sake of it. They are precise, comfortable, and edited enough that daily life has room to happen.