How to Choose the Right Size Furniture for a Singapore HDB Living Room
I still remember last month when I visited my colleague's new 4-room BTO in Punggol. She had ordered a gorgeous 2.4-metre solid wood sofa online, only to discover the service lift at her block could not accept anything longer than 1.8 metres. The delivery team had to wheel it up through the stairwell, scuffing the banister and leaving a small dent in her plaster ceiling. That afternoon, over cold barley tea, we measured every doorway, corridor and wardrobe opening in her flat with a tape, and I realised how often size planning is treated as an afterthought in Singapore HDB living rooms. Whether you are furnishing a 4-room flat in Tampines, a 5-room in Punggol or a compact condo in Bedok, the maths of your living room is unforgiving. This guide walks through the numbers that count, and I will keep linking back to the realities of corridor widths, lift cabins and the way Singapore homes actually behave.
What standard HDB living room dimensions should I plan around?
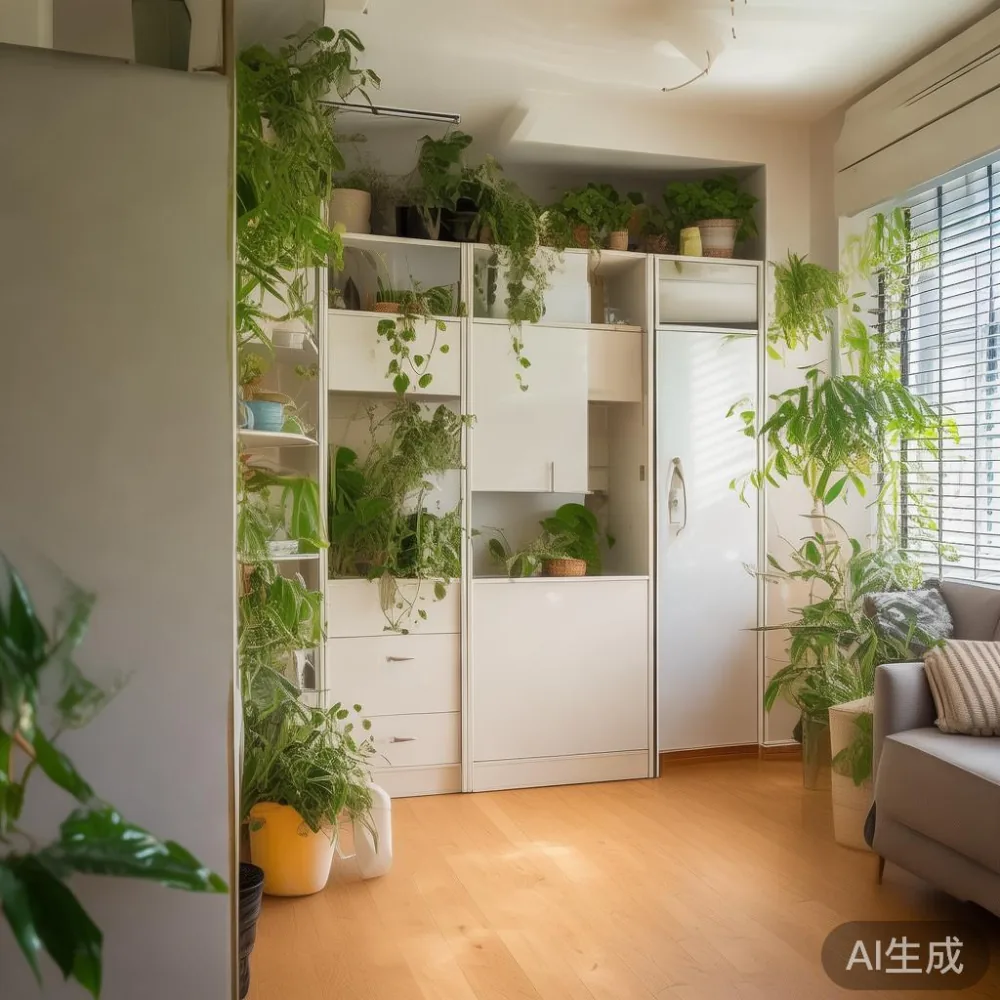
Before you fall in love with a solid wood sofa or a long dining table, measure the room you actually have. A typical 4-room HDB living room measures roughly 3.2 m wide by 3.0 m deep once the kitchen and balcony deductions are taken out. A 5-room flat gives you closer to 3.6 m by 3.4 m. Executive maisonettes stretch further, but the furniture must still negotiate a stair turn that is usually only 0.9 m wide. Write the dimensions in centimetres on a piece of masking tape stuck to the floor, then push a chair through the taped square. If a chair cannot turn, a three-seater sofa will not either.
Always keep a walking corridor of 90 cm between the sofa and the television console. Anything under 80 cm feels cramped when two people pass each other carrying plates. For coffee tables, leave 40 cm to 45 cm from the sofa seat front so you can sit down without bumping your knees. A 120 cm by 60 cm marble table works beautifully in most 4-rooms, but a 130 cm by 70 cm version needs at least 3.4 m of clear wall length to feel balanced.
How wide are HDB doors, corridors and service lifts?
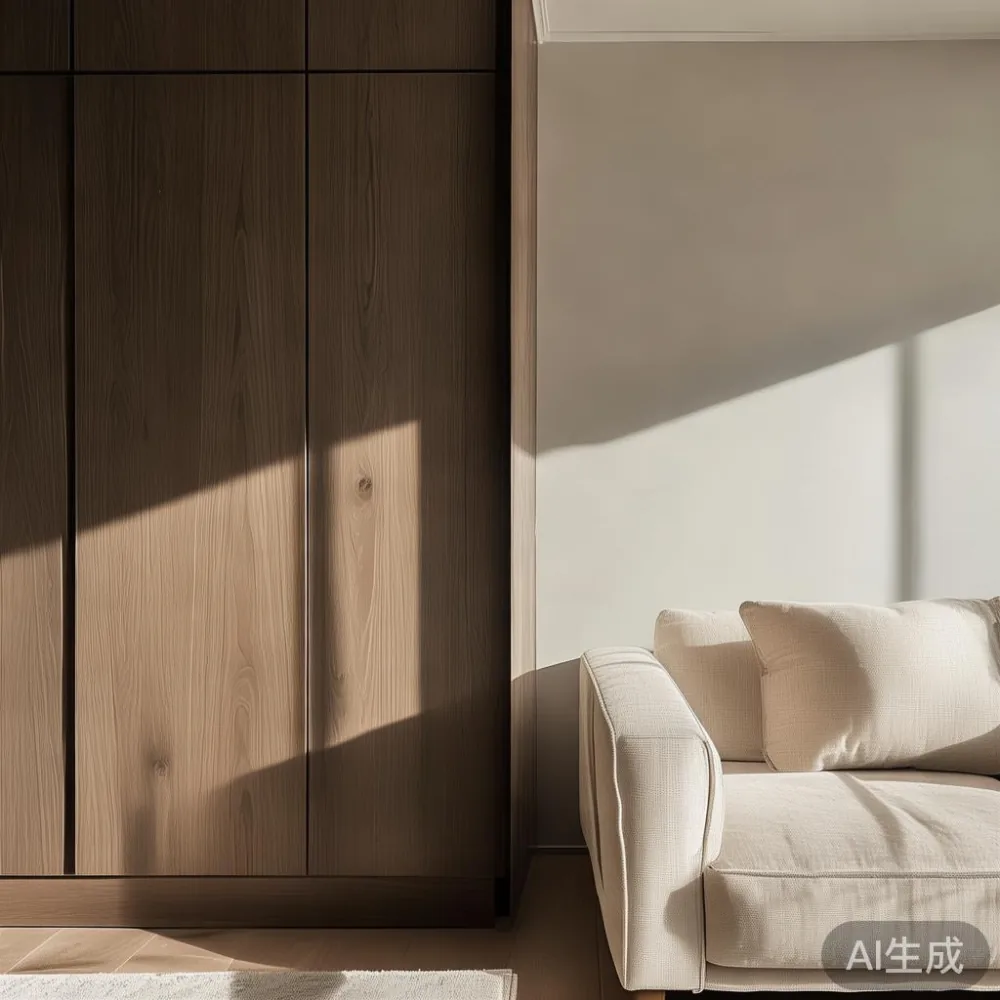
This is the question every Singaporean furniture buyer asks after the first failed attempt. Standard HDB main doors measure 0.9 m wide by 2.1 m tall. Internal room doors are usually 0.8 m wide. Corridors on typical floors are about 1.2 m to 1.5 m wide, and the older blocks in Bedok sometimes have tighter 1.1 m turns at the refuse chute corner. Service lift cabins vary by block: most modern BTOs in Punggol and Sengkang offer a lift car of about 1.5 m deep by 1.8 m wide with a door opening of 0.9 m, while some 1990s blocks in Tampines run closer to 1.3 m by 1.6 m with an 0.8 m door. Anything longer than 1.8 m must be checked before you confirm the order.
When I helped my colleague re-measure, we discovered her wardrobe sg supplier could deliver a 2.1 m tall cabinet in two halves, joined on arrival. That single piece of advice saved her a S$180 redelivery fee. If you are buying a bed frame, dining table or wardrobe, ask the supplier for the disassembled carton dimensions, the weight per carton (typical solid wood dining tables weigh 60 kg to 110 kg unpacked, packed cartons run 30 kg to 55 kg), and whether two delivery men are included. A 10-year structural warranty, lifetime refinishing and free shipping over S$480 are worth more than a small discount, because moving a 90 kg solid wood dining table up six floors by hand is a chore no one wants.
Which sofa size actually fits a 4-room HDB living room?
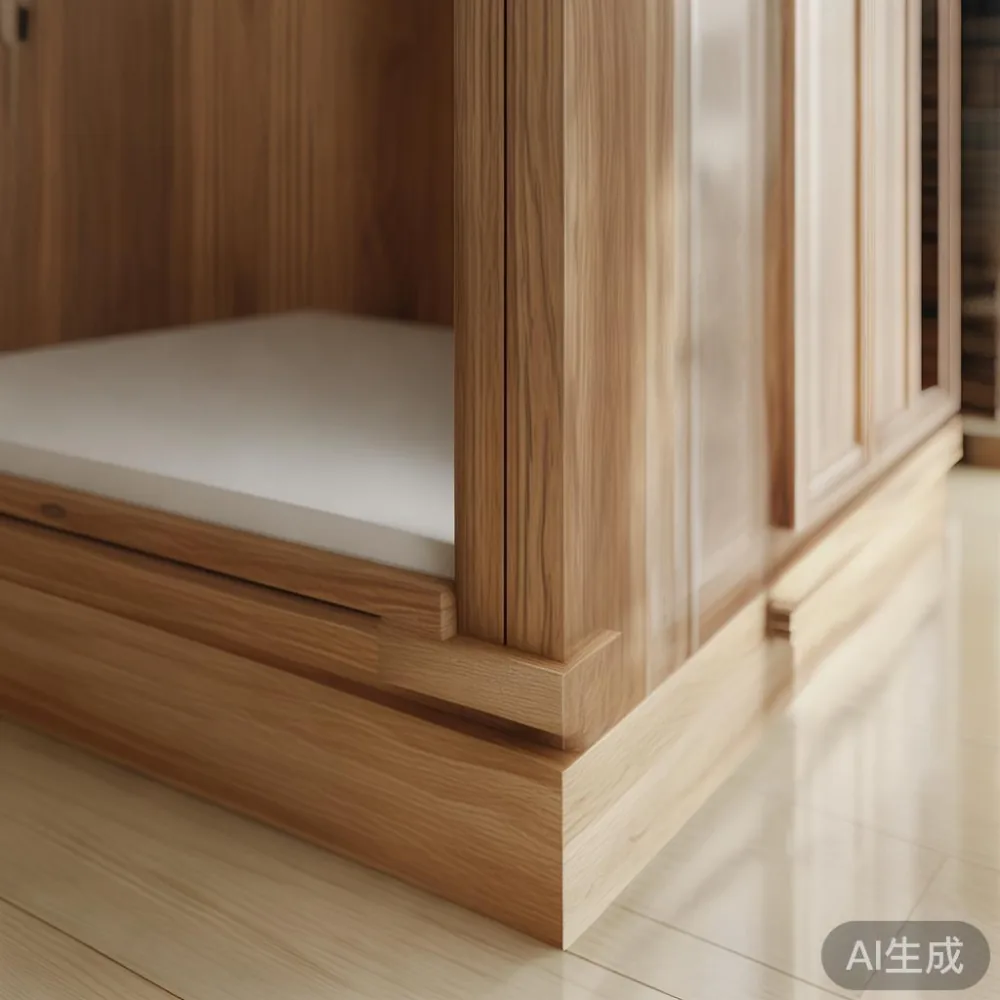
For a 4-room flat with a 3.2 m wide living area, a 2.0 m to 2.2 m three-seater solid wood sofa leaves 50 cm to 60 cm on each side for a slim cabinet or a floor lamp. A 2.4 m version works in a 5-room flat with at least 3.6 m of wall. L-shape sofas look tempting but most need a 2.4 m by 2.2 m footprint, which crowds a 4-room badly. If you love the lounger feel, choose a 1.8 m two-seater plus a single armchair that can be pulled in at night. Seat depth matters too: 55 cm is comfortable for average Singaporean adults, while 60 cm to 68 cm gives a more American light luxury recline. Anything deeper than 70 cm forces taller users to sit upright because their feet lose the floor.
Before you order, sit on the sofa for a minute and check three numbers: seat height (43 cm to 48 cm is comfortable), arm height (should sit close to your natural elbow so a phone or book can rest), and back height (85 cm to 95 cm supports the head without dwarfing the room). A French light luxury silhouette with a 90 cm back, slim oak arms and a 56 cm seat depth reads elegant in a 4-room without overwhelming it. If you are choosing between a European sofa vs Nordic sofa, the European version tends to carry deeper seats (60 cm to 65 cm) and a softer French-style cushion fill, while the Nordic profile sits firmer with a 50 cm to 55 cm depth and a lower back. Both work in Singapore, but the Nordic line gives you 10 cm more clearance behind the sofa, which often decides the room.
What is the right dining table size for a Singapore HDB?
Dining tables are the easiest piece to mis-size. A 4-person rectangular dining table measuring 120 cm by 70 cm needs a room of at least 2.4 m by 2.8 m to pull out chairs comfortably. A 6-person 150 cm by 80 cm table needs 2.8 m by 3.2 m, and an 8-person 180 cm by 90 cm table is really only safe in a 5-room flat with a dedicated dining area. Round tables are more forgiving: a 110 cm round dining table seats four in roughly 2.2 m by 2.2 m, and a 130 cm round seats six comfortably in a 3.0 m by 3.0 m zone. Marble table tops add 8 kg to 12 kg to the base weight, so plan for a heavier underframe and ask the supplier if the top detaches for delivery.
For chairs, allow 60 cm to 70 cm of pull-out space per seat. A solid wood dining chair with arms needs 70 cm; an armless chair needs only 55 cm. If your dining area doubles as a walkway to the kitchen, choose a bench on one side: a 120 cm bench seats two adults and slides fully under the table, recovering 30 cm of clearance in seconds. A small nightstand works in the same flat near the sofa for coasters and remotes, freeing the dining table from clutter. Look for solid wood construction rather than veneer, particularly for the legs and apron, since Singapore humidity sits at 70 percent to 85 percent most of the year and a poor veneer will peel within 18 months.
How should I plan a wardrobe sg layout without crowding the room?
Wardrobes are the largest single piece in most HDB bedrooms, and getting their footprint right decides whether the room feels calm or crowded. A 1.8 m wide by 0.6 m deep by 2.1 m tall wardrobe sg fits a 4-room master bedroom of about 3.0 m by 3.0 m, leaving 90 cm of walking space on one side. Sliding doors recover another 8 cm to 10 cm of clearance compared to swing doors, which matters when the bed sits 50 cm from the wardrobe front. For smaller bedrooms, a 1.2 m two-door wardrobe sg paired with a tall 0.5 m wide open shelving unit gives the same hanging capacity in a lighter visual footprint.
If you are searching for sale Japanese furniture or browsing a wider wardrobe sg range, the Japanese style tends to be 30 cm to 40 cm shallower than European wardrobes, often around 50 cm deep instead of 60 cm, which is a real gift in a compact HDB bedroom. Many buyers ask how to style Japanese wardrobe in bedroom, and the answer is simple: keep one panel open with a visible hanging rail, pair it with a low solid wood platform bed, and add a single ceramic vase on top. The horizontal lines calm the room. If you are also asking is Japanese sofa worth it, the same logic applies: lower profiles, slimmer arms and lighter wood frames. They read smaller than they are, which is exactly what a 4-room HDB needs.
One more wardrobe sg tip: always confirm the internal hanging depth (not the external). A 55 cm internal depth fits shirts on standard hangers; 45 cm fits only folded stacks. For households that share a wardrobe, plan 80 cm of hanging rail per person, plus a 60 cm wide by 40 cm high drawer bank underneath. That gives you a wardrobe sg that actually works five years after move-in, not just on the first day. If you want a Post-modern for guest room wardrobe, choose a two-tone design with a smoked glass panel and matte black pulls: it reads softer than a full mirrored door and still feels current in a guest bedroom.
What about side pieces, marble tables and the small details?
Side pieces make or break a small living room. A round 80 cm marble table between two armchairs creates an intimate conversation zone in a corner that a rectangular table would block. Marble adds visual weight, so keep the base slim: a 12 mm to 15 mm top on a powder-coated steel frame stays under 35 kg, which two delivery men can carry without scratching the parquet. If you love marble but worry about humidity staining, choose a honed finish and seal it once a year. Polished marble shows etches in three months.
Nightstands deserve the same measuring discipline as the wardrobe. A 45 cm by 40 cm nightstand with two drawers fits beside a queen bed of 1.5 m wide, but a king bed of 1.8 m wide leaves only 25 cm per side, which is too tight for a table lamp. In that case, choose wall-mounted sconces and a slimmer 35 cm wide nightstand, or skip the nightstand altogether and use a 30 cm wide shelf hung at 65 cm height. The trick is the chair that disappears when not in use: a small accent chair under 55 cm wide can sit in a corner and free 0.3 sqm of clear space whenever you push it aside.
Which measurements matter most when I order from an overseas supplier?
Order from a supplier that understands the HDB lift, the HDB corridor and the HDB door. Foshan factories shipping to Singapore have been doing this for years, and the experienced ones will quote carton sizes, weights and even offer two-man delivery with installation. Ask for the assembled dimensions, the carton dimensions, the gross weight per carton, the number of cartons, and the warranty terms. A 10-year structural warranty on solid wood construction is realistic; a 1-year warranty usually signals lower-grade plywood hidden inside.
Check the GST calculation (9 percent in 2025 on imported goods above S$400) and confirm that the quoted price is GST-inclusive. Ask whether customs duty applies to solid wood furniture (most pieces are duty-free under the China-Singapore FTA, but marble tables may attract a small duty). Confirm the delivery window in working days: 35 to 55 days from order to your door is normal for a Foshan-to-Singapore shipment, and sea freight from Guangzhou to Singapore port takes about 8 to 12 days. White-glove delivery that includes carrying the wardrobe sg up to the sixth floor by stairwell should be quoted separately; budget S$80 to S$150 for a 4-room flat if it is not included.
If a question feels uncertain, email the supplier. I often email midhillco@gmail.com when I need carton specs before I confirm an order; a clear answer within the same day tells me more about the company than any brochure. Reputable Foshan factories that export to 15-plus countries and Asia will respond with photos of the actual packed cartons, the lift they have used in a Singapore block, and a delivery timeline that matches the port schedule. That kind of transparency is the single best sign that your wardrobe sg, your solid wood sofa, your dining table and your marble table will arrive in one piece.
How do I keep the room calm once every piece is in place?
Once everything is in, give the room 48 hours before you judge it. Solid wood continues to settle for the first weeks, and your eye needs time to adjust to the new visual weight. Step back to the front door, then walk slowly toward the window. You should see one clear sightline from door to window with no piece blocking more than 30 percent of the opening. If a wardrobe sg or a tall cabinet blocks more than 40 percent of that view, raise it on a 5 cm plinth so the line under the furniture reads lighter.
Light matters as much as size. A 4-room living room with a 3.2 m by 3.0 m footprint needs at least three light sources to feel spacious: a 3500K ceiling fixture at 80 cm wide, a floor lamp in the darker corner, and a table lamp on a nightstand or side table. Stick to warm white rather than cool daylight; cool light flattens solid wood grain and makes a small HDB feel clinical. Add a 160 cm by 230 cm rug under the front legs of the solid wood sofa to anchor the seating zone, but leave 20 cm to 30 cm of bare floor around the rug so the room reads larger.
Finally, plan a small monthly check. Tighten the wardrobe sg handles after the second month, oil the solid wood dining table every six months with a soft wax, and wipe marble table surfaces dry after every spill. A 14-day return window covers manufacturing faults, but a 10-year structural warranty and a lifetime refinishing service cover the long road. With the right sizes from day one, your living room will look intentional today and still feel composed ten years from now.