Warm Minimal Interior: Matching Wardrobe for Comfort
A warm minimal interior in Singapore is not a room with very little furniture. It is a carefully measured room where every piece has a clear job, every visible surface feels calm, and the materials become warmer as daylight moves across the floor. This approach suits HDB flats and condos in Tampines, Bedok, and Punggol, where storage, circulation, and lift access are practical parts of the design.
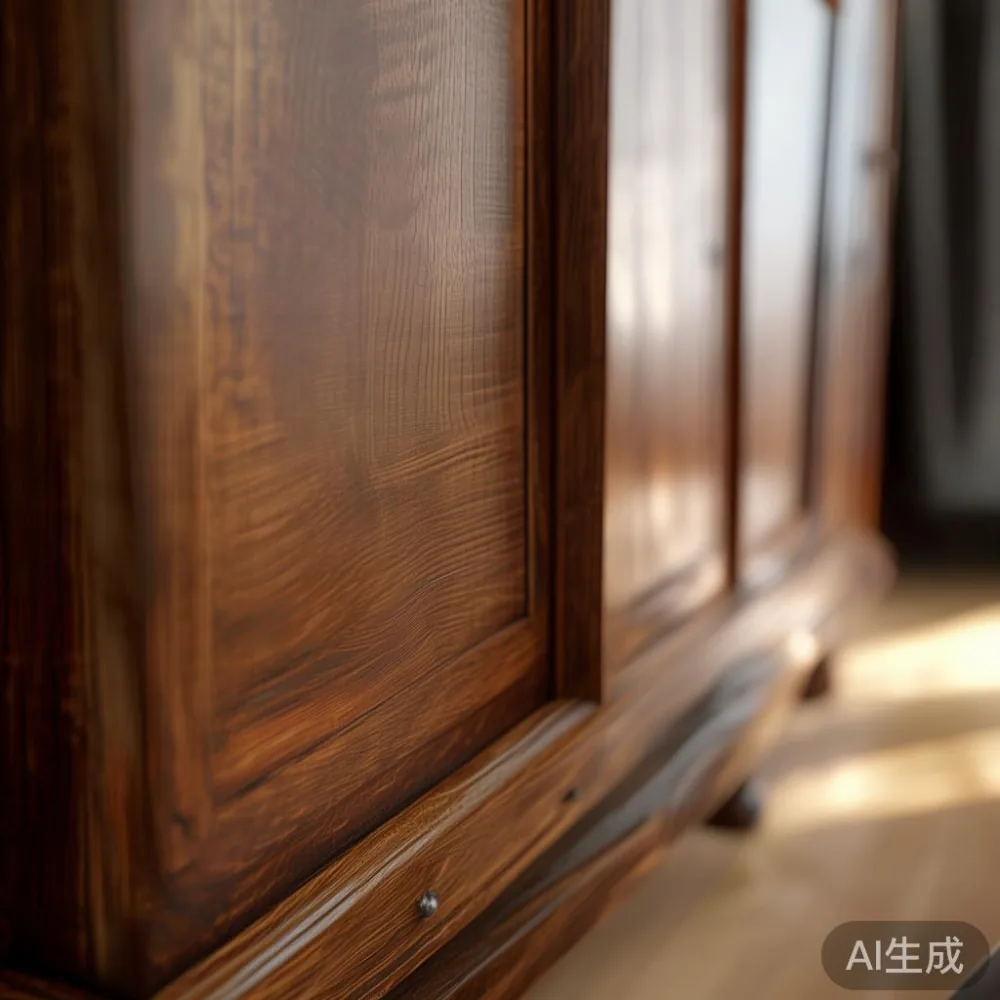
For solid wood furniture, proportion matters as much as colour. A 180 cm dining table may look generous in a showroom but compressed in a dining bay with a 90 cm side wall. A 210 cm wardrobe can dominate a bedroom if its doors open across the main route. The right composition keeps generous negative space while using grain, texture, and warm finishes to prevent a minimalist room from feeling plain.
MIDHILL was established in 2008 and exports to more than 15 countries. Its Singapore customers can compare solid wood pieces with a 10-year structural warranty, lifetime refinishing, delivery on orders over US$350, and a 14-day return period. Shipping and taxes still need to be confirmed at checkout, and GST is charged where applicable under Singapore rules.
What makes a warm minimal interior different from a plain one?
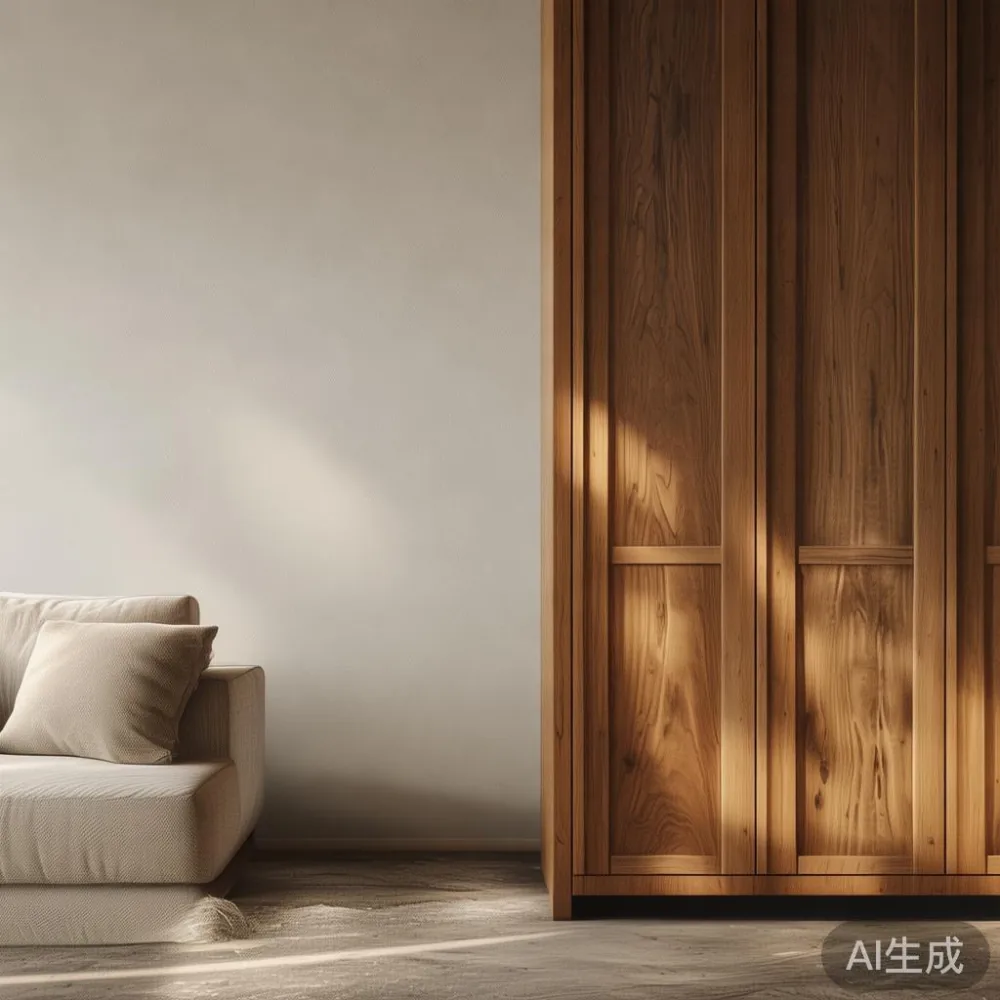
Warm minimalism is about controlled contrast, not total emptiness. Pale walls, limestone-look floors, and light textiles create the background; walnut, oak, cherry, or stained ash add depth. Keep the dominant wood family consistent across larger pieces, then introduce one contrasting material such as honed marble, brushed metal, woven rattan, or matte black hardware.
Start with a practical colour ratio: approximately 60% warm off-white or beige, 30% natural wood, and 10% darker accents. This is not a rigid formula, but it helps a room feel composed. For example, pair an oatmeal fabric sofa with a light oak bed frame, a walnut nightstand, and a cream marble table. The result remains restrained because the materials are related even when their tones differ.
Scale also determines whether a room feels warm or severe. A 72 cm round nightstand beside a 160 cm bed may appear undersized, while a 55 cm pedestal can crowd a compact HDB bedroom. The best Modern bed for 2026, in this context, is not simply the largest or newest model; it is the one that leaves at least 60 cm of usable passage on the more constrained side and 90 cm on a frequently used side.
Lighting should be layered rather than replaced by one bright ceiling fitting. Use a 2700K to 3000K main light, a 3000K bedside pair, and a 3500K task light over a dining or desk surface. Aim for two or three visible light sources in a living room. Warm light softens the visual weight of solid wood and makes pale neutral upholstery easier to live with.
How should I plan furniture around Singapore lift and corridor widths?
Measure the route before ordering. HDB and condo access varies by block, and the narrowest point may be the lift entrance, a turning corridor, a staircase, or the front door rather than the lift cabin itself. Record the width and height of every opening, including diagonal clearances around corners. A piece that fits a 110 cm lift doorway may still fail at a 90 cm corridor turn.
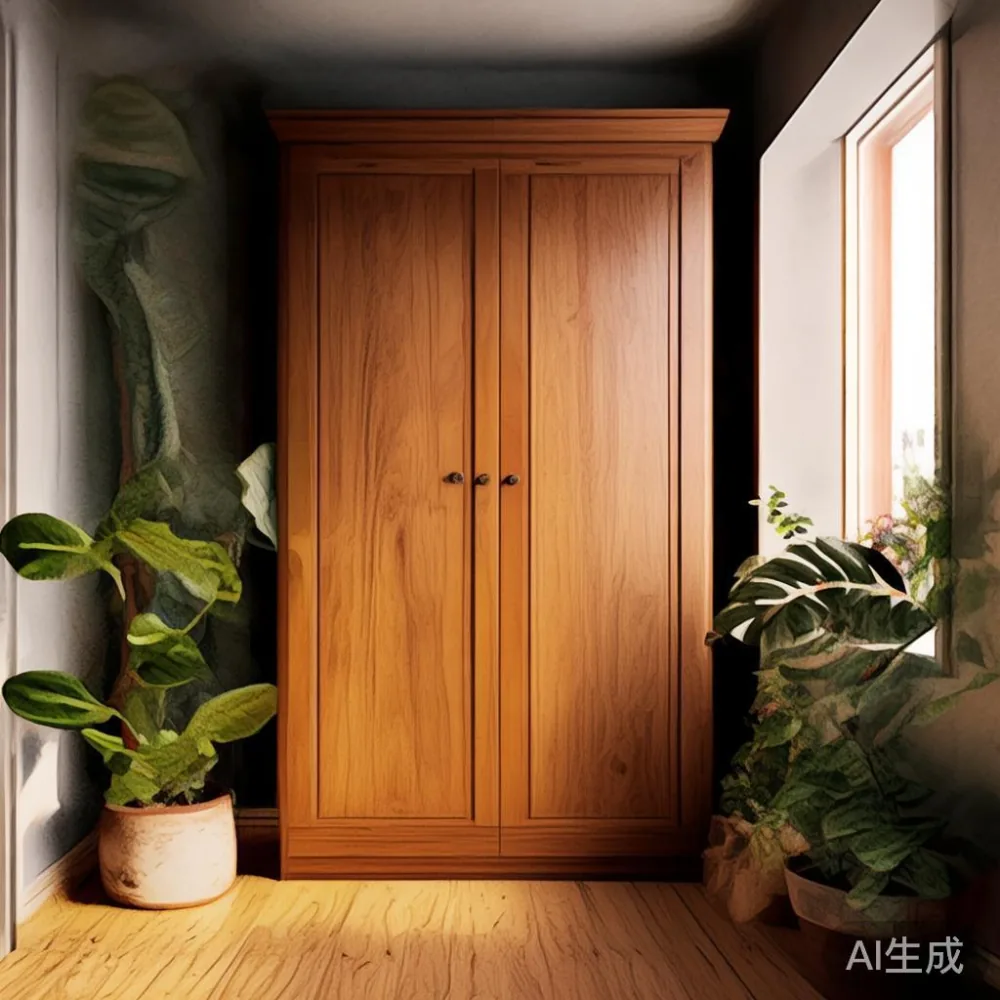
Give every large item a 5 cm safety margin at the narrowest point. For a wardrobe, check the packed dimensions as well as the assembled dimensions. A 120 cm wide, 58 cm deep, 205 cm high wardrobe needs more manoeuvring room than its front width suggests. If the lift allows a 120 cm item at the front but only 105 cm after the door opens, plan for professional unpacking at the lobby or choose a narrower model.
For residents in Tampines, Bedok, and Punggol, delivery timing is as important as access. Allow 7 to 14 working days for standard in-stock Singapore delivery, subject to stock and confirmation; made-to-order pieces can take 6 to 10 weeks. Ask the supplier whether the wardrobe is flat-packed, whether assembly happens inside the unit, and whether the courier carries the carton through the common corridor.
Protect the route with 2 mm floor film or individual protective pads on wooden stairs. Lift owners should reserve a service slot where possible. For a dining table, request an unpacking and placement service if the access route has fewer than 3 clear turns. These small checks can prevent scratches, delays, and an expensive trip back to the warehouse.
How do I choose a light luxury wardrobe that suits a compact bedroom?
Begin with the clothes, not the catalogue. Sort garments by season, frequency, and storage type, then allow about 10% spare capacity. A wardrobe for one person may need 100 to 140 cm of hanging width; a shared wardrobe for two people often works better at 180 to 240 cm. Internal layouts matter more than decorative doors: long-hanging sections need 135 to 150 cm of drop, while folded shelving needs roughly 35 to 45 cm per stack.
Searching for how to choose light luxury wardrobe can lead towards ornate handles, mirror panels, and excessive decoration. A warmer minimal approach uses full-height slab doors, subtle grain alignment, recessed handles, and a narrow shadow gap of 3 to 5 mm. Matte or open-pore finishes reduce glare and make adjacent walls appear more cohesive.
In an HDB bedroom, keep at least 60 cm between the open wardrobe door and the bed or opposite wall. Sliding doors remove the swing problem but require more front width and can restrict access to one section. Hinged doors can give better access when the room allows a 90 cm clearance and the cabinet stands in a recess.
One practical layout places a 120 cm wardrobe in the bedroom entrance recess, a 50 cm nightstand beside a 160 cm bed, and a 36 cm slim console near the dressing area. Keep the upper gap below 15 cm if ceiling height is limited; floating storage can look refined, but a tall gap may feel unfinished. The exact “wardrobe sg” search should therefore include room measurements, delivery access, and internal organisation rather than focusing only on exterior finish.
MIDHILL's 10-year structural warranty provides useful reassurance, while lifetime refinishing offers a longer care route for a solid wood wardrobe. Confirm whether the service covers the supplied finish or only structural parts, and retain the purchase documentation.
Which solid wood sofa works with light walls and warm floors?
A sofa should visually anchor the living room without closing it in. Measure the wall, then leave approximately 45 to 60 cm from the sofa to a side table or wall edge. Leave 90 cm for a main walkway and 105 to 120 cm where the sofa faces another seat across a coffee table.
For a warm minimal scheme, a low-backed model with straight or softly rounded arms creates a light profile. A 210 to 240 cm three-seat sofa suits a living room with at least 3.2 m of usable width; an 180 to 200 cm two-seat or compact three-seat version fits a narrower HDB living room. Check seat depth before buying: 58 to 62 cm is comfortable for daily lounging, while a deeper 65 to 70 cm model may look luxurious but can crowd the coffee table.
Buyers comparing the best American sofa for 2026 should test the frame, suspension, and return terms rather than relying on a style label. Look for kiln-dried solid wood or a clearly specified hardwood frame, a seat height around 43 to 46 cm, and removable washable covers where children or pets are involved. The best American sofa for 2026 for one Singapore flat may be a 200 cm model with firm cushions and a 70 cm arm profile; for another home, a smaller 180 cm version may preserve circulation.
The exact phrase nordic light luxury sofa describes the useful direction here: pale, tactile upholstery, restrained proportions, and visible timber. It does not require Scandinavian branding. Pair it with a solid wood dining table in warm oak or walnut, then use a marble table or side table to introduce a cool, durable surface. Avoid more than 3 visible wood tones in one open-plan area.
Ask for fabric specifications and a seat-density explanation. A useful showroom check is to sit for 10 minutes, rise, and note whether the cushion recovers quickly. For a lightly textured weave, request a second fabric swatch and compare it beside the intended wall paint under 3000K light.
How can a bed frame, nightstand, and marble table create a calm bedroom?
Build the bedroom from the bed outward. A 160 by 200 cm queen bed needs about 310 to 340 cm of wall width once side tables and 60 cm passages are included. A king at 180 by 200 cm usually needs 360 to 420 cm. If the available width is below 300 cm, a 140 by 200 cm bed or a wall-mounted 40 cm nightstand can prevent crowding.
A European light luxury bed often uses a low platform, upholstered headboard, and quiet detailing. In a warm minimal room, retain the upholstered texture but control the palette with oatmeal, taupe, or soft clay. A timber platform suits a more architectural look and can make a 120 cm high mattress feel less bulky. Leave 10 to 15 cm above the headboard for artwork or a slim wall light.
Match the nightstand within one visual step of the bed. If the bed is warm oak, choose light oak or a slightly deeper honey finish. A walnut nightstand beside an oak bed can provide contrast, but repeat that walnut tone elsewhere so it does not appear accidental. Aim for a tabletop 5 to 10 cm above the mattress for easy reach.
Marble works well as a small accent rather than the dominant material. A 45 to 55 cm square marble table beside a bed can hold a lamp and book without competing with the bed frame. Use a 90 to 120 cm marble dining table only if the room has enough space around it; the edges should feel substantial, with a minimum 90 cm clearance from table edge to wall or furniture.
For the living area, a low marble coffee table should sit 40 to 45 cm above the floor and 40 to 50 cm from the sofa for comfortable reach. Choose honed rather than high-gloss stone in a family home, especially where fingerprints and glare are concerns.
What should I look for when choosing a dining table for a warm minimal home?
Dining tables need to begin with circulation. In an HDB dining bay, measure the wall, the opposite service route, and any existing bench. For a rectangular table, allow at least 90 cm between the table edge and nearby walls or furniture. Place each diner with about 60 cm of table width and 30 cm of depth beyond the torso.
A 140 cm table seats 4 people compactly, a 160 to 180 cm table seats 4 to 6, and a 200 to 220 cm table seats 6 to 8. Round tables of 110 to 120 cm often ease movement in square dining areas, but a 120 cm round table can still block a narrow HDB passage. For daily use, a 160 by 90 cm rectangular table balances serving space and elbow room.
Light luxury for dining room design is often associated with stone, sculptural bases, and polished brass. For warm minimalism, the calmer combination is a solid wood dining table with a matte natural finish, two straightforward chairs, and one sculptural pendant. Keep the tabletop uncluttered except for a narrow runner of 30 to 40 cm and a low bowl no taller than 18 cm.
Check the underside and edge details. A 25 to 30 mm tabletop can appear substantial without becoming heavy; tapered legs preserve visual space. Ask whether the table includes extension leaves and how they are stored. An extension that requires a separate stand may create more clutter than it solves.
Singapore humidity also affects furniture care. Use a coaster beneath a water glass, keep the table away from persistent dampness, and wipe spills within 10 minutes. A solid wood dining table should be moved with 2 people if it weighs more than 60 kg. For very heavy marble versions, use 3 people and the supplier's lifting guidance.
How do I keep a small Singapore home warm without buying too much?
Choose fewer pieces with stronger presence. In a compact flat, one 200 cm sofa, a 140 cm dining table, a 160 cm bed, and a 120 cm wardrobe can support daily life without turning every wall into a display surface. Each piece needs a function beyond filling space.
Use consistent visual cues across the home: 12 mm furniture legs, black or bronze hardware, rounded corners, and warm timber finishes. Repetition creates cohesion even when the rooms contain different products. Avoid placing the bed frame, dining table, and nightstand in 3 different reddish wood shades if the living room already includes a dark walnut sofa base.
Rugs and textiles provide warmth without adding heavy objects. In a living room, size the rug so at least the front legs of the sofa and chairs rest on it. A 160 by 230 cm rug often works with a 200 cm sofa, while a 140 by 200 cm rug suits a smaller arrangement. Curtains should fall close to the floor and hang at least 8 cm above a skirting board.
Budget in SGD before selecting dimensions. A practical local planning allowance is SGD 8,000 to SGD 20,000 for a complete warm minimal living and dining setup, SGD 3,000 to SGD 8,000 for a bedroom set, and SGD 2,000 to SGD 6,000 for a fitted wardrobe, depending on solid wood species, internal fittings, and delivery access. These are planning ranges rather than fixed prices; request a written quotation including GST and delivery.
Last month, I visited a friend’s 3-room HDB flat in Bedok with a 102 cm internal corridor and a compact lift doorway. We tested the measurements with a 180 cm wardrobe carton model before delivery. The carton could enter the lift, but its 59 cm depth made it difficult to turn into the corridor. A 165 cm model with a 54 cm depth cleared the route with about 6 cm to spare. That practical check influenced the final order more than any visual preference.
Final decisions should combine measurements, material quality, access, and after-sales care. Confirm the actual product dimensions, packed dimensions, weight, finish, delivery lead time, GST, and return conditions. For MIDHILL, the 14-day returns and lifetime refinishing terms can be compared directly with the care requirements of your home. A warm minimal room works best when restraint is paired with tactile quality and every large piece is planned for the route it must travel.