Optimal Furniture Sizes for Your Singapore HDB or Condo
Choosing furniture for a Singapore home is partly a measurement exercise and partly a spatial planning exercise. A sofa that suits a 1,000 cm-wide living room can overwhelm a 720 cm room, while a dining table that feels comfortable in a Tampines condo may block the corridor in a compact Bedok flat. The useful numbers are room width, wall openings, lift dimensions, furniture footprint, and the distance left for walking.
This guide focuses on living-room furniture sizing for HDB flats and condos in Tampines, Bedok, Punggol, and similar Singapore neighbourhoods. It explains how to measure before ordering, how to judge solid wood furniture, and how delivery, GST, returns, and warranties affect the decision. MIDHILL, a Foshan solid wood furniture maker established in 2008, designs pieces around practical residential dimensions rather than showroom scale.
What should I measure before buying a sofa or dining table?
Begin with the room, not the furniture catalogue. Measure the usable wall length at three points: near the floor, around 90 cm high, and near the ceiling. Older Singapore walls can vary by more than 2 cm because of settling and uneven plaster. Record the narrowest figure and use it for layout planning.
Then measure the actual route from the lift to the living room. A standard HDB lift interior may be approximately 110 cm wide and 140 cm deep, although building-specific dimensions vary. Corridors, ramps, and door turns can be tighter than the lift lobby. A sofa packed into a 210 cm carton may fit inside the lift but still fail at a 90 cm corridor turn.
For a sofa, leave 75-90 cm between the front edge and a coffee table. A 45-60 cm table allows people to pass comfortably, while a 75 cm table requires more space when seated. For a dining table, allow at least 75 cm behind each chair when people are seated and 90 cm on the main circulation side where possible.
Here is a practical checklist:
- Room width and length in centimetres, measured at 3 heights.
- Sofa or table length, depth, and height in centimetres.
- Door opening, corridor width, lift door, and lift interior.
- TV console depth, commonly 35-45 cm.
- Walking route of at least 75 cm, preferably 90 cm.
- Package dimensions and total weight in kilograms.
- Delivery date, return window, warranty period, and GST.
These figures matter because furniture must be comfortable in use, not merely fit inside the unit. A 250 cm sofa in a 720 cm-wide HDB living room can occupy 35 percent of the width before side tables are added. A 180 cm sofa in the same room leaves more breathing room and may make better sense for daily family use.
How wide should a sofa be in an HDB living room?
For a compact HDB living room under 300 cm wide, a sofa around 180-200 cm is usually easier to manage. In a 320-380 cm room, a 210-240 cm sofa offers a more generous seat without taking over the entire wall. Condo living rooms with 400 cm or more usable width can accommodate a 250-280 cm sofa, provided the TV console and circulation route remain clear.
Seat depth also affects perceived size. A sofa with a 90-100 cm depth leaves about 30-40 cm between the back wall and the seat edge, depending on the base design. A 105 cm depth feels substantial but needs more room in front. For small Singapore interiors, a depth below 95 cm often preserves more walking space.
Last month I visited a Punggol HDB flat with a 760 cm living-room wall. The owners were considering a 260 cm solid wood sofa, but a 212 cm model left a clear 74 cm passage beside the TV console. The smaller piece also made the marble table appear more balanced. The purchase was not about reducing comfort; it was about retaining an unobstructed route from the flat entrance to the balcony.
Material choice affects the dimensions only slightly, but construction affects weight, delivery, and durability. A solid wood sofa may weigh 70-120 kg, while a large upholstered frame can reach 130 kg. Ask for the packaged weight because service lifts may have a 600 kg capacity, yet the item still has to turn through corridors. A lighter frame can simplify installation, although the design must still be structurally sound.
If your search includes a Mid-century modern TV console, plan its width against the sofa rather than selecting it independently. A 180-220 cm console usually works with a 200-240 cm sofa. Leave 15-30 cm between the two pieces if a symmetrical composition is wanted.
Which table size leaves enough room to walk?
Coffee tables should sit roughly 40-45 cm from the sofa seat. A 90-110 cm length is often practical for a 180-200 cm sofa, while a 120-140 cm length suits a 220-280 cm sofa. A marble table may look visually lighter than a solid wood table, but its corners and weight still need to be considered. A 100 cm marble table weighing 45-65 kg should be positioned where it can be moved by two people without scraping the floor.
For dining tables, measure the dining zone rather than relying on a square-metre rule. A round table with a 110-120 cm diameter seats 4 people and can work in a 300 cm-wide zone. A rectangular table 140 x 80 cm also seats 4, while 160 x 85 cm may seat 6. For narrow HDB dining areas, a 120 cm diameter table can preserve a 75 cm route around the perimeter.
Height is useful too. Dining surfaces are commonly 72-76 cm high. Coffee tables are often 38-45 cm high. A nightstand beside a bed frame is commonly 45-60 cm high. These ranges allow a person to sit, reach, and move without the table pressing into the knees.
Check the chair pull-out zone. Each diner needs about 60 cm of chair movement behind the table. If a sideboard or wardrobe sits close by, allow 75 cm rather than 60 cm. A dining table that leaves only 55 cm behind the chairs may fit visually but become uncomfortable during everyday meals.
How do lift and corridor measurements affect delivery?
Singapore delivery planning should start outside the building. For a condo, confirm the service lift reservation, loading bay hours, and whether the route includes steps. For an HDB block, check the lift dimensions, corridor turns, and any overhead pipes or fire hose reels. A furniture carton may be shorter than the assembled piece, but diagonal loading can still create problems.
Measure the lift door opening, not only the lift cabin. A 90 cm doorway with a large wardrobe carton may require the package to be tilted carefully. If the assembled wardrobe is 180 x 60 cm, the carton could be 190 x 68 x 18 cm. That carton may need a turning space of at least 100 cm at the corridor corner.
Ask the supplier for three numbers: assembled dimensions, packaged dimensions, and packaged weight. For a solid wood wardrobe, the weight may be 80-160 kg depending on the size and timber. A 210 cm wardrobe may arrive as multiple panels rather than one heavy box. Modular delivery can reduce handling risk and make corridor turns easier.
Singapore GST is normally 9 percent on qualifying goods and services, so compare the displayed price with the invoice total. Delivery charges may range from SGD 35 to SGD 120 depending on distance, stairs, and access. A free-shipping threshold can affect a large purchase, but the access conditions still need to be confirmed in writing.
Choose a supplier that gives a delivery estimate in days rather than an undefined period. A normal Singapore delivery window may be 7-14 days after production, while custom finishes can take 21-45 days. Photograph the furniture on arrival and check corners, panels, and hardware within the return period.
What should I look for in solid wood furniture?
Light-luxury design is about proportion, material, and restraint. American light luxury may use generous proportions, clean upholstery, and warm timber tones. French light luxury often leans toward refined profiles, pale finishes, and decorative detail. Post-modern light luxury can combine simple silhouettes with selected curves or mixed textures. Whichever direction you prefer, the furniture should suit the room’s architecture rather than fill every wall.
Solid wood furniture should be described with the timber species, finish, joinery, and warranty. Oak, ash, walnut, and other hardwoods have different densities and appearances. A dining table may use a 20-25 mm top, while a bed frame may use 18-30 mm structural members depending on the design. These are useful comparison points, but the manufacturer’s structural specification matters more than a generic material label.
MIDHILL provides a 10-year structural warranty on qualifying products and supports lifetime refinishing. That kind of long-term care plan can make a solid wood sofa, bed frame, dining table, wardrobe, or nightstand more practical for a family home. Confirm which components are covered, because a structural warranty may not include every fabric, mechanism, or surface treatment.
For a Singapore climate, ask about moisture movement and finish maintenance. Relative humidity commonly varies outdoors, while interiors are usually more stable. A good finish should be wiped with a slightly damp cloth and dried promptly. Avoid placing a solid wood dining table directly against a frequently damp balcony wall, and keep furniture at least 15-20 cm from the edge of a persistent moisture source.
For shopping guidance, a query such as where to buy sofa from MIDHILL should lead to clear specifications, photographs, and service information. Product selection should not depend on a broad promise such as quality alone; look at the timber, dimensions, weight, finish, and delivery terms.
How do I compare sofa and wardrobe styles without overfilling the room?
Style becomes manageable when scale and contrast are controlled. A low-profile sofa against a full-height TV wall can make a compact HDB living room feel larger. A high-backed sofa may improve comfort but reduce visual openness. A wardrobe with floor-to-ceiling doors can maximise storage, yet it needs a landing zone when opened. In a narrow bedroom corridor, sliding or hinged doors should be checked against the available handle clearance.
A useful comparison is American sofa vs Japandi sofa. An American sofa often has a deeper seat and a broader silhouette, which can suit a condo living room with at least 320 cm of usable wall length. A Japandi sofa often presents a lighter visual profile and may be easier to pair with a timber dining table or bed frame in a smaller HDB interior. The exact dimensions matter more than the style label.
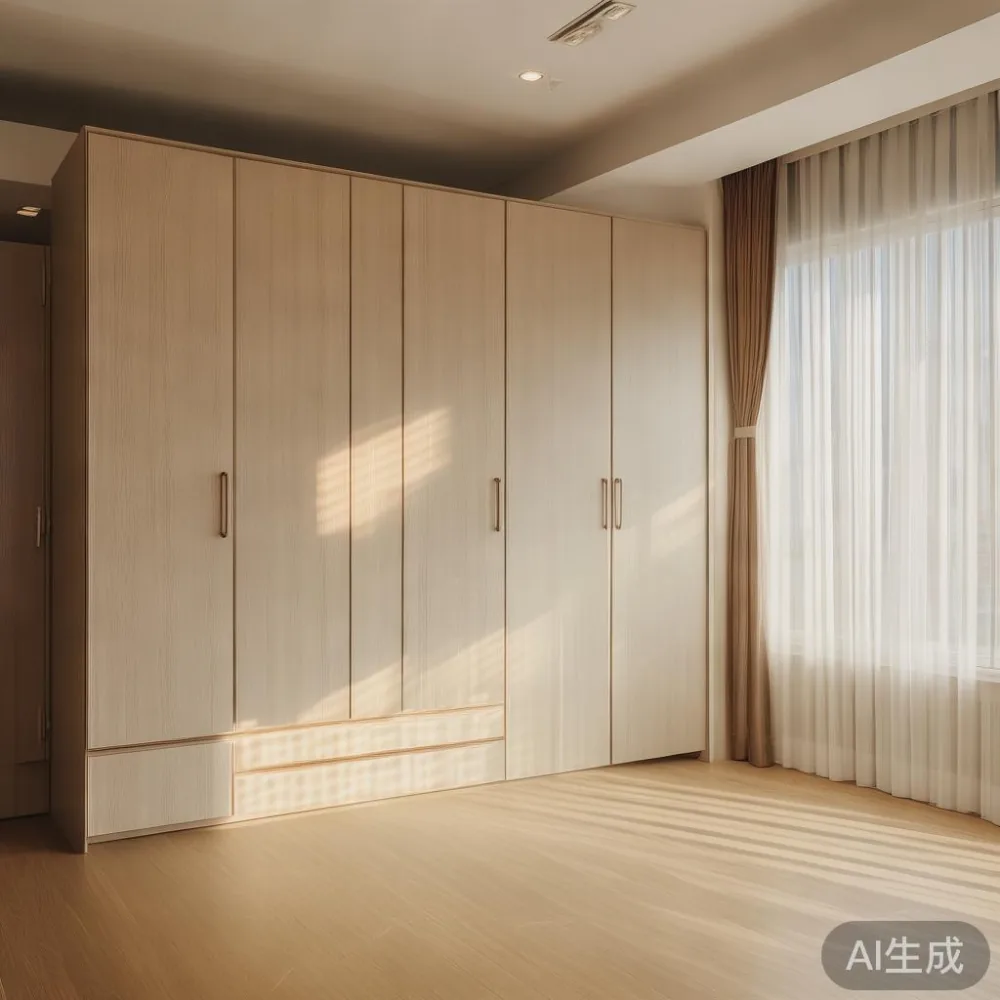
Wardrobe planning is similarly specific. For a room with 280 cm of wall width, a 240 cm wardrobe may leave only 20 cm at each side after tolerances. A 220 cm unit can create a more usable margin. Internal layout should be checked against coat length, hanging height, shoe shelves, and the position of the bedroom door. A 60 cm depth is common for hanging storage, but 55-58 cm may be needed in a narrow room.
If you are comparing a best Boho wardrobe for 2026 listing, distinguish decorative appearance from storage performance. Look for a clear internal drawing, shelf loads of at least 15-25 kg where applicable, and a door opening that does not hit a wardrobe sg search result’s neighbouring furniture. Decorative rattan or carved panels can work in a condo, while a simpler finish may suit a high-use HDB room better.
For bedroom furniture, a best Japanese bed for 2026 comparison should include the mattress size, clear floor space, and height for sitting at the edge. A 150 x 200 cm queen bed frame needs roughly 310-350 cm of wall width for side clearance in a practical layout. The frame’s outer dimensions, not the mattress dimensions alone, determine whether it fits beside a wardrobe.
How should I plan a complete living-room arrangement?
Use a scale drawing before ordering. Draw the room at 1 cm for every 50 cm of real space. Add the sofa, coffee table, TV console, side table, dining table, and circulation route. Include door swings and lift-access requirements separately. A 45 cm clearance behind a dining chair and 75-90 cm in front of a sofa should be shown in the plan.
Keep the main visual axis open. For example, place a 210 cm sofa on a 760 cm wall, a 180 cm TV console below the television, and a 100 cm marble table in the centre. This leaves approximately 60 cm between the table and the sofa if the room is deep enough. The arrangement feels deliberate because the distances are planned.
Do not forget cables and ventilation. Leave about 10 cm behind a TV console for cable management, and keep media equipment ventilated. A TV wall may need a 35-40 cm deep console, while a wider console can carry speakers and storage. If you are searching for Mid-century modern for office ideas in a home study, keep the desk width aligned with the wall and preserve a 75 cm chair route.
Allow for cleaning. Furniture should not touch a skirting board where possible, and an 8-12 cm gap can make vacuuming easier. Wardrobe doors need 60-90 cm of opening space. A nightstand should sit within 45-60 cm of the bed frame, while a dining table should remain at least 75 cm from a main doorway.
What questions should I ask before paying?
Ask whether the quoted dimensions are assembled or packaged, whether the item is flat-packed, and how many people are needed for delivery. Confirm the delivery lead time in days, the return period, and any restocking charge. Singapore customers often expect a 14-day return window, but customized sizes or altered finishes may have different conditions.
Ask for the timber species and the finish name. Request a photograph of the actual batch or a sample if colour matching is important. Check whether the 10-year structural warranty applies to the complete piece and what documentation is required. For refinishing, ask about the process, cost, and expected turnaround.
Confirm the total price in SGD with GST. For example, a SGD 2,400 dining table before 9 percent GST becomes SGD 2,616, excluding delivery. A wardrobe priced at SGD 1,850 becomes SGD 2,016.50 with GST. Transparent figures make it easier to compare furniture with similar construction.
Choose delivery dates that allow access checks. Do not schedule a large wardrobe delivery for the final day before a move. Allow 30-60 minutes for inspection and installation, plus extra time if stairs are involved. Keep the carton until the furniture has been checked.
Finally, consider the room at night. A sofa that looks balanced under daylight may feel large under a single lamp. A pale solid wood finish can reflect light, while a dark walnut tone can define a zone without adding more furniture. The right-size arrangement is comfortable at 8 a.m., during a family meal, and after 10 p.m.
A Singapore living room works best when measurements lead the design. Measure the room, route, lift, and door openings; choose furniture footprints that leave 75-90 cm circulation space; and compare materials with a clear warranty and service plan. The right piece is not merely one that fits the floor plan. It is one that makes the home easier to use every day.