Optimal Living Room Furniture Sizes for Singapore Homes
Living-room furniture in Singapore is rarely a question of taste alone. A solid wood sofa that looks generous in a showroom can dominate a 90 sqm HDB flat, while a slim wardrobe may suit a compact bedroom in Tampines but feel undersized in a newer Bedok condo. The useful measurement is not the room label; it is the space between the lift, the corridor, your front door and the actual furniture footprint.
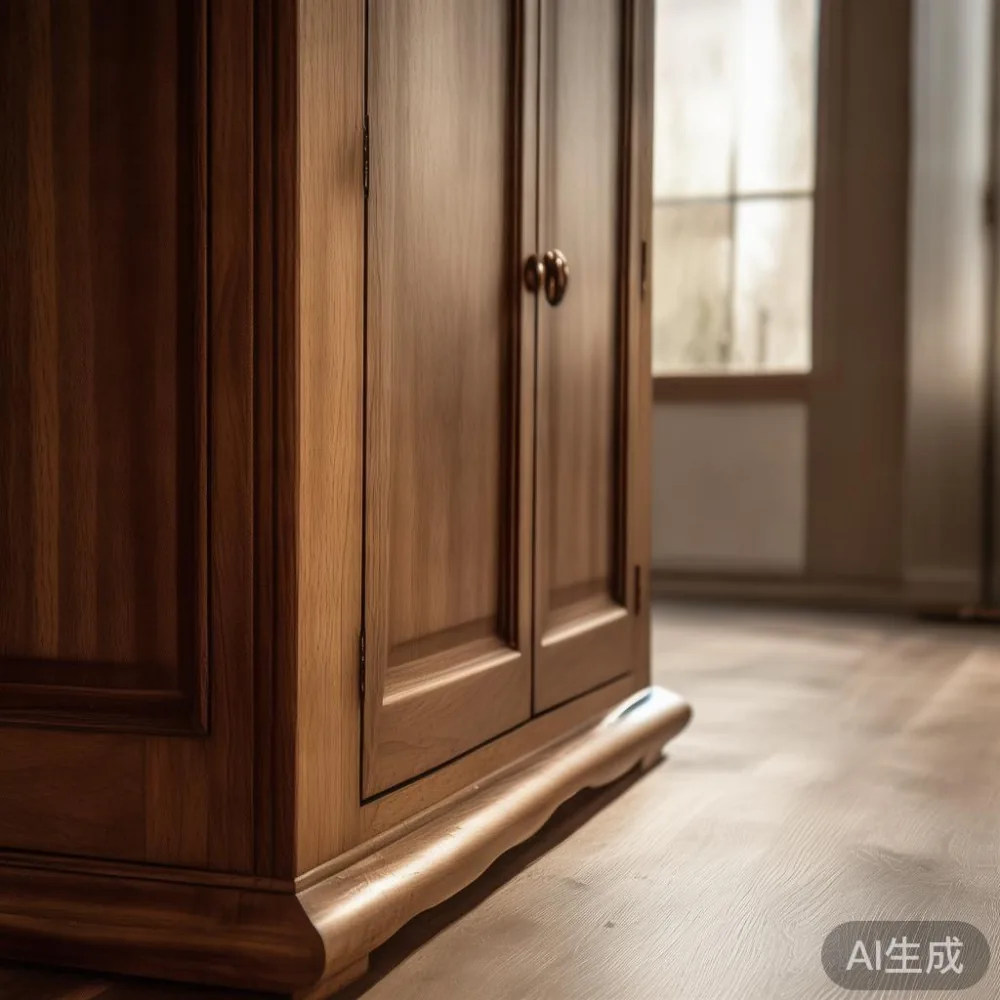
Since MIDHILL has exported solid wood furniture to more than 15 countries since 2008, its sizing approach accounts for both usable room dimensions and delivery constraints common to Singapore homes. A practical plan should reserve 90 cm for a main circulation route, preserve 60 cm in front of wardrobes and avoid placing large pieces where residents must pivot around them. Below is a size guide for selecting a solid wood sofa, bed frame, dining table, wardrobe, nightstand or marble table without turning your living room into a corridor.
All prices in this guide are in SGD. Check the final selling price and 9% GST at purchase, because listed rates can change by product, finish and delivery destination. MIDHILL provides a 10-year structural warranty, lifetime refinishing, free shipping for orders over US$350 and a 14-day return window; confirm the local return terms before ordering.
How do I measure my Singapore living room before buying furniture?
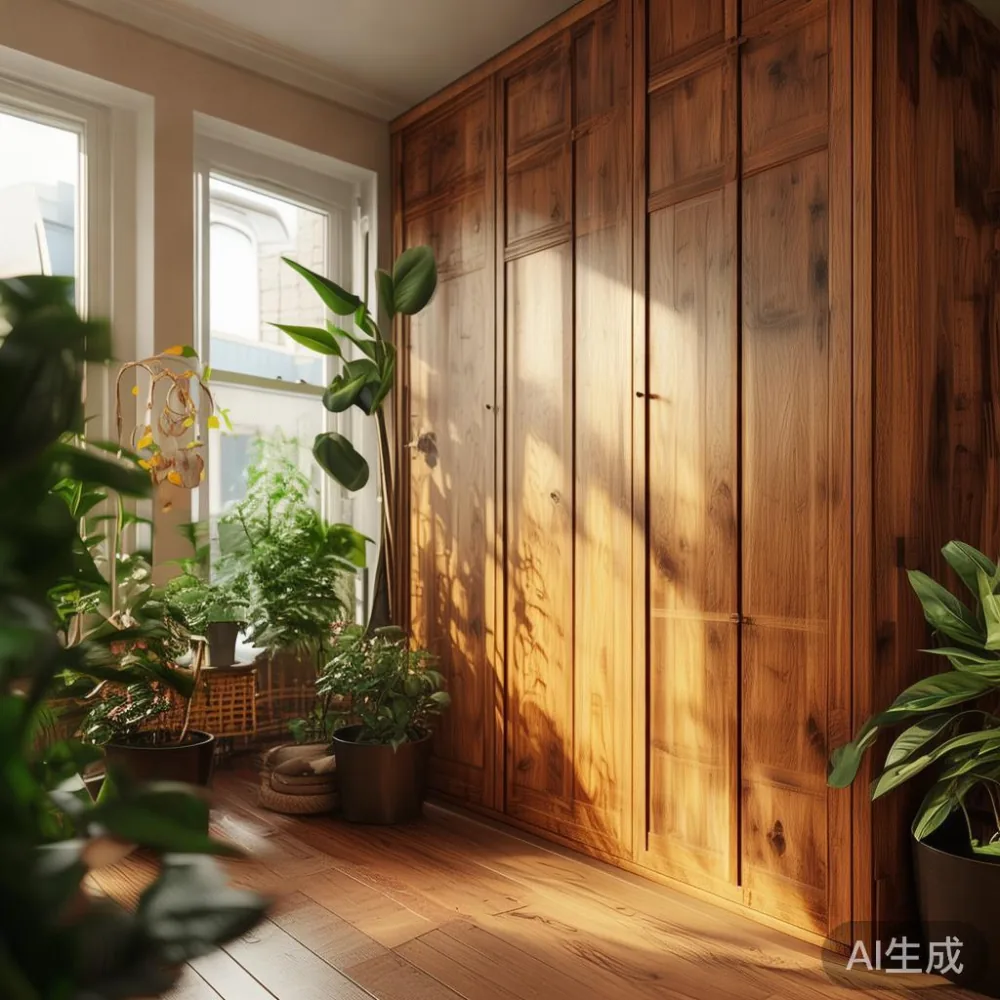
Start with a tape measure, not the floor plan. Record the room length, width and ceiling height in centimetres, then note the positions of doors, windows, air-conditioning outlets and television points. For an HDB living room, also measure the lift car, lift lobby, staircase turns and corridor turns between the van and your front door. For a landed property, check the gate, porch and any overhead pipes or beams.
Create a simple paper grid scaled to 1 cm equals 10 cm. Draw the sofa, dining table and other proposed pieces at their actual dimensions. This is more useful than relying on showroom perspective because Singapore rooms often combine living, dining and storage functions within roughly 20 sqm.
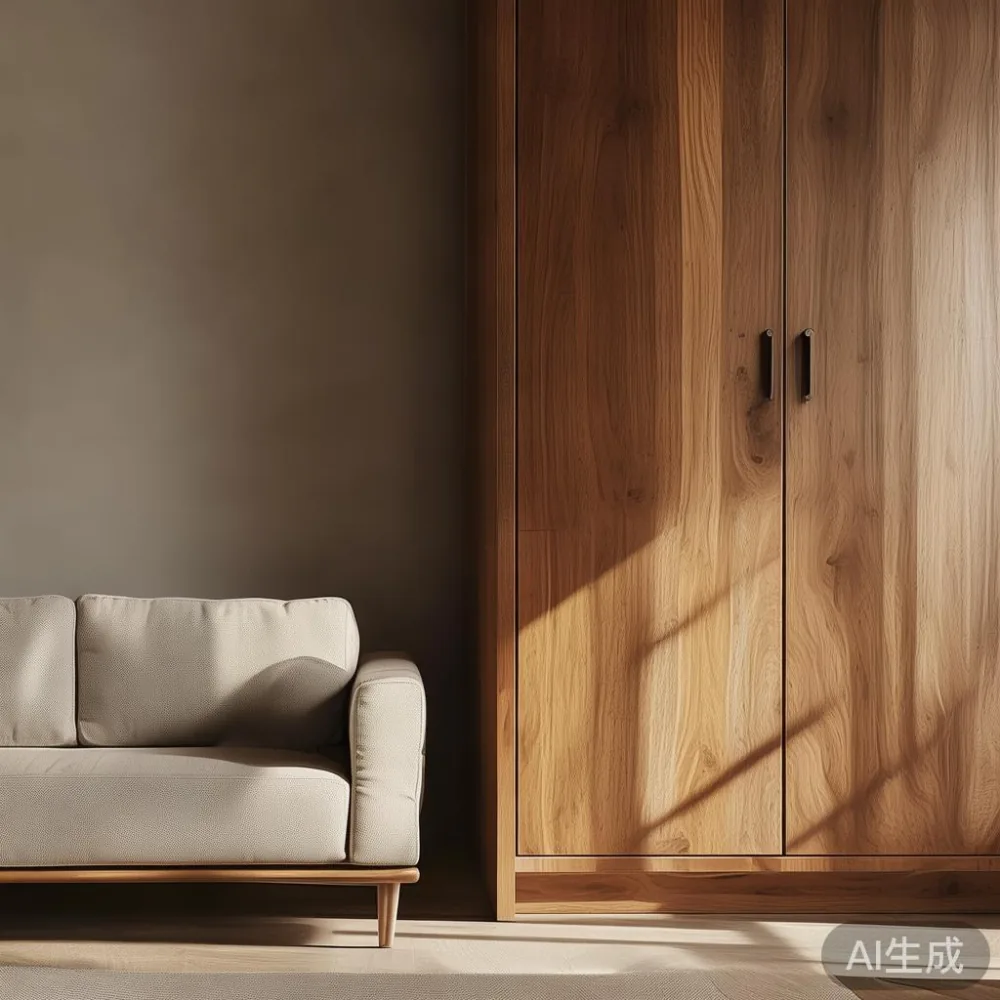
Give the principal route at least 90 cm of clear width. Where two people pass regularly, aim for 120 cm. Leave 60 cm from the front of a wardrobe door to an opposite wall or table, and allow 45-60 cm beside a bed where possible. A door needs enough swing or slide clearance; 90 cm in front of a main entrance is a sensible minimum.
Pay attention to skirting boards, which commonly project 10-20 mm from the wall, and to socket heights. A 210 cm sofa may physically fit against a 220 cm wall but leave little visual breathing room. At 240 cm, a 200-210 cm sofa has more space and can carry a lighter proportion without making the room feel overfilled.
What size solid wood sofa fits a compact HDB living room?
For a living room between 2.7 m and 3.2 m long, a sofa around 180-200 cm wide is usually practical. A 220-240 cm model needs more generous wall space, while a 150-170 cm two- or three-seat option suits a narrow rectangular room or a room used for frequent meals. Seat depth also matters: about 85-95 cm gives normal support, whereas a 100-110 cm deep seat occupies more floor area and can restrict a coffee table.
Compare a light luxury sofa vs Mid-century modern sofa by footprint, frame construction and visual weight, not only by profile. A post-modern light luxury design with tapered legs can make a larger footprint feel lighter, while a low solid wood sofa with broad arms may read more substantial. French light luxury often uses refined lines and pale upholstery, so a clean 190 cm frame can look larger than a similarly wide, visually heavier model.
Clearance should be checked around every side. Leave 40-60 cm between the sofa arm and a side table, keep 75-90 cm between the sofa and coffee table, and allow 90-120 cm between the front of the sofa and the dining zone. If you are comparing a solid wood sofa and need a frame that can be maintained, ask for the timber species, joint details and finish care information before deciding.
For a room with a 2.5 m wall, consider a 170-185 cm sofa rather than pushing a 210 cm unit into the corner. For a 3.5-4 m wall, a 210-240 cm sofa can work if other furniture is modest. These are planning ranges, not fixed rules; check the actual product dimensions and your preferred walking route.
How large should a dining table be for an HDB or condo?
A dining table should support the chairs without swallowing the room. Allocate roughly 60 cm of width and depth beyond the table edge for each seated person. Four people generally need a table no smaller than 100 x 80 cm, although 120 x 80 cm gives better elbow room. Six diners usually call for 160-180 cm, and eight diners need about 200-220 cm or two smaller tables.
For a combined dining and living area, measure the clear distance between the sofa and dining chairs. Around 90 cm permits movement but can feel tight; 110-120 cm feels more comfortable. A rectangular table parallel to the wall often fits a narrow HDB dining area better than a square unit, while a round table of 100-120 cm diameter can improve circulation when people approach from several directions.
Solid wood dining tables may be heavier than veneer or metal versions. A six-seat table can weigh 35-60 kg depending on timber and construction, so confirm that it can be carried through the lift and assembled in the room. Stone or marble table options may weigh 80-150 kg or more; check load limits, lifting access and whether the supplier provides a suitable lifting service.
Do not forget the extension mechanism. A 120 cm table that opens to 180 cm should need at least 30 cm on each end and 60 cm beyond the extended edge. If the only available space is 160 cm, an extendable 120-140 cm table may serve four diners most days and six at occasional gatherings.
What wardrobe size works in a compact Singapore bedroom?
A bedroom wardrobe should be chosen from usable internal depth, wall length and door-opening space. A built-in wardrobe with 55-60 cm depth can hold standard hanging garments, while 60-70 cm is more comfortable for heavier coats, trousers drawers or luggage. An open hanging section may require 150 cm; a double-hanging section generally needs about 110-120 cm per bay.
For a typical 2.7 x 3 m HDB bedroom, a 180 cm wide wardrobe with one long-hanging bay and drawers often balances capacity and access. In a 3 x 3 m room, a 200-240 cm system may be appropriate. Measure the finished wall rather than the raw room dimensions, then deduct ventilation gaps, skirting, sockets and any uneven wall surface.
Wardrobe sg searches often focus on price and appearance, but delivery feasibility matters just as much. A 240 cm wardrobe may have to enter a lift sideways, and a standard HDB lift door may be around 80-90 cm wide. Confirm the wardrobe's packed dimensions with the supplier, including carton height, corners and detachable rails. If it cannot enter the lift, corridor turns and the front door may still create problems.
Door clearance is equally important. A hinged wardrobe door may project 55-65 cm into the room and block a nearby window or table. Sliding doors reduce projection but need space for panels to slide across the opening. Keep 60 cm in front where drawers are used, and plan access beside the unit without squeezing a nightstand into the only available gap.
If you are studying the best French wardrobe for 2026, compare finish durability, internal organisation and service terms rather than treating a trend label as a guarantee. MIDHILL's 10-year structural warranty and lifetime refinishing provide useful context for a solid wood wardrobe, but the warranty must apply to the specific item and finish you purchase.
Can I fit a bed frame without making the bedroom feel smaller?
Yes, if the mattress and frame match the clear wall space rather than the largest bed shown in a showroom. A queen mattress commonly measures 152 x 191 cm in Singapore, while a king measures 183 x 191 cm. The bed frame can extend 5-15 cm beyond the mattress on each side, so a queen frame may occupy about 165 x 205 cm and a king frame about 195 x 205 cm.
Leave 60-75 cm beside a queen bed for a person to walk through, and around 90 cm on one side if a nightstand or dresser is placed there. Against a wall, use a 90 cm sliding door or a 150 cm hinged door with careful swing planning. A bed placed lengthwise in a 2.7 x 3 m room can still work, but the remaining side aisle may be less than 60 cm.
When comparing an American bed vs Modern bed, check both the outer frame and the headboard projection. A solid timber American-style frame may feel substantial and offer deep drawers; a modern frame with a lower profile can preserve sightlines in a compact room. If your family wants the visual calm of a Japanese-style setup, learning how to style Japanese bed in apartment layouts can help: use a low platform, restrained bedding and a wall-mounted shelf so the floor remains open.
A Modern light luxury nightstand of 40-50 cm wide is usually enough for a phone, glass and book, but check its top height against the mattress. Aim for within 5-10 cm of mattress level for reach. A narrow 30-40 cm unit can work in a tight bedroom, provided it still has a stable base and does not obstruct a wardrobe door.
How do lift and corridor widths affect furniture delivery?
Measure access before purchasing anything with a large carton. Record the lift car's internal length, width and door opening, plus corridor widths and right-angle turns. A piece may fit through the lift door but fail when its carton must rotate inside the car. Compare every packaged dimension with the smallest opening, not just the floor area.
For example, a sofa boxed at 220 x 95 x 65 cm may enter a lift through an 80-90 cm opening if the correct side leads, but it may not clear a 75 cm corridor corner. A wardrobe cartoned at 210 x 65 x 220 cm needs enough ceiling and floor area to tilt safely. Ask whether the product ships flat-packed, whether rails and doors detach, and whether assembly can be completed inside the home.
Delivery timing should also be realistic. Allow roughly 7-14 business days for many made-to-order items, with additional time for peak periods or remote locations. Singapore addresses may avoid the surprise of a distant freight fee, but a lift booking, floor surcharge or two-person carrying service may still apply.
Order protection through a properly documented freight process. Photograph the carton and product on arrival, check joints, finish and dimensions, and retain the packing list. MIDHILL's 14-day returns can provide a limited opportunity to assess fit, but furniture that has been assembled, altered or damaged after delivery may fall outside standard return conditions; confirm those details before ordering.
What is the right size for a nightstand or marble side table?
A nightstand should be proportional to the bed and used space. For a queen or king bed, a width of 40-50 cm and depth of 35-45 cm is generally practical. In a narrow HDB bedroom, a 30-40 cm wide unit can provide surface area without blocking the wardrobe. Check that the top is 5-10 cm below or above the mattress surface for easy reach, and leave at least 10-15 cm between the unit and bed frame if drawers need to open.
A marble table should be judged by stability and handling as well as style. A 50-60 cm round side table may weigh 15-30 kg, while a rectangular marble coffee table can exceed 70 kg. Those weights can make stairs and older lifts difficult. Ask for the exact packed and assembled weights, and use at least two people for installation.
For visual balance, a slim nightstand can pair with a broad bed, while a wider table suits a slimmer frame. Coordinate timber tones without matching every edge. French light luxury often works with cream, pale oak and black accents; American light luxury may use warmer walnut shades and upholstered surfaces. Post-modern light luxury gives room for cleaner geometry and fewer decorative layers.
How much clearance should I leave for a comfortable Singapore living room?
Use three measurements as your sizing framework: 90 cm for the main walking route, 60 cm for wardrobe or drawer access, and 45 cm between a sofa and coffee table where space is limited. The 45 cm figure is a compact-use minimum; 60-75 cm is more comfortable for reaching a cup or passing behind a seated guest. These clearances matter more than filling every wall with furniture.
For a 20 sqm combined living and dining room, a 180-190 cm sofa, a 100-120 cm dining table and a 45 cm round coffee table may form a workable core. A larger 220 cm sofa would need either a wider room, fewer other pieces or a more open circulation plan. For a 25-30 sqm living area, a 210-230 cm sofa and 130-160 cm dining table can provide more flexibility.
Before paying, request the product's exact dimensions, packed dimensions, weight and finish. Then redraw the room with the real measurements, including 5-10 cm of assembly tolerance. Leave room for cleaning, curtains and daily movement; a layout that works only when every door is closed is not a comfortable layout.
Good sizing makes MIDHILL furniture feel more considered, not simply larger. A correctly proportioned solid wood sofa, bed frame, dining table, wardrobe, nightstand or marble table can retain its material character while fitting the way Singapore households actually live. Measure the access route, protect the clearance zones and choose the dimensions that suit the room you have.